DA

Senior Interior Designer & Artist · Istanbul, Türkiye

Dima
Alhariri

Istanbul · Türkiye
12+Years
About Me

Designing Spaces That Define Lives

"I believe that every space has the power to transform how people feel, live, and connect with the world around them."

I am a Senior Interior Designer and Architect with over 12 years of experience in designing luxurious residential and commercial projects. Skilled in creating detailed 3D designs and proficient in developing and visualising interior spaces, I bring both artistic sensitivity and technical precision to every project.

I graduated from Damascus Fine Arts University with distinction, and throughout my career I have contributed to prestigious projects including Abu Dhabi palaces, private residences across the Middle East, and commercial developments in Syria, Saudi Arabia, and Turkey. My technical expertise spans Autodesk 3ds Max, AutoCAD, Revit, and V-Ray rendering — tools I use to bring spatial visions to life before a single stone is laid.

I follow developments in the field with curiosity and a commitment to continuous growth. I am currently based in Istanbul, open to on-site, hybrid, and remote engagements worldwide.

Luxury Residential Commercial Design 3D Visualisation Space Planning Autodesk Revit 3ds Max & V-Ray AutoCAD Open to Work
What I Offer

Services &
Specialisations

Every space is unique. Every project is approached with fresh eyes, deep expertise, and full dedication.

01
Luxury Residential Design
Complete interior design for villas, palaces, and private residences — from concept and space planning to final furnishing and finishing specifications.
From $3,000
02
Commercial Space Design
Offices, restaurants, retail, and hospitality spaces designed for function, flow, and brand impact — balancing aesthetics with operational efficiency.
From $5,000
03
3D Visualisation & Rendering
Photorealistic 3D renders using Autodesk 3ds Max and V-Ray — allowing clients to experience their space in full detail before any construction begins.
From $500
04
Space Planning & Architecture
Precise spatial planning using AutoCAD and Revit — optimising layouts, traffic flow, proportions, and functionality for any type of space.
From $300
05
Majlis & Traditional Design
Specialist expertise in traditional Arabic Majlis design — integrating cultural heritage, luxury materials, and contemporary comfort in private reception spaces.
From $2,000
06
Project Management
End-to-end project coordination — contractor liaison, material procurement, site supervision, and quality control from concept to handover.
From $800
Selected Works

The Portfolio

Luxury Residential

Abu Dhabi Palace

2 images
Luxury Residential

Contemporary Villa

2 images
Luxury Residential

Luxury Residence Interior

5 images
Commercial

Children's Academy

2 images
3D Visualisation

Champagne Suite

3 images
3D Visualisation

Private Villa 2023

4 renders
Luxury Residential

Villa 2023 — Floor Plans

AutoCAD · 2 drawings
Process & Documentation

Design Case Study

A complete residential design package — from initial space planning through photorealistic 3D visualisation — demonstrating the full design process for a luxury private villa.
Private Villa 2023 — 3D Visualisation
Luxury Residential · Istanbul · 2023

Private Villa — Complete Design Package

Luxury Residential Full Package 3ds Max + V-Ray AutoCAD G+1 Villa 2023
G+1Villa Scale
43D Renders
12Elevation Drawings
2023Year Completed
Phase 01 — Spatial Planning

Floor Plans & Furniture Layout

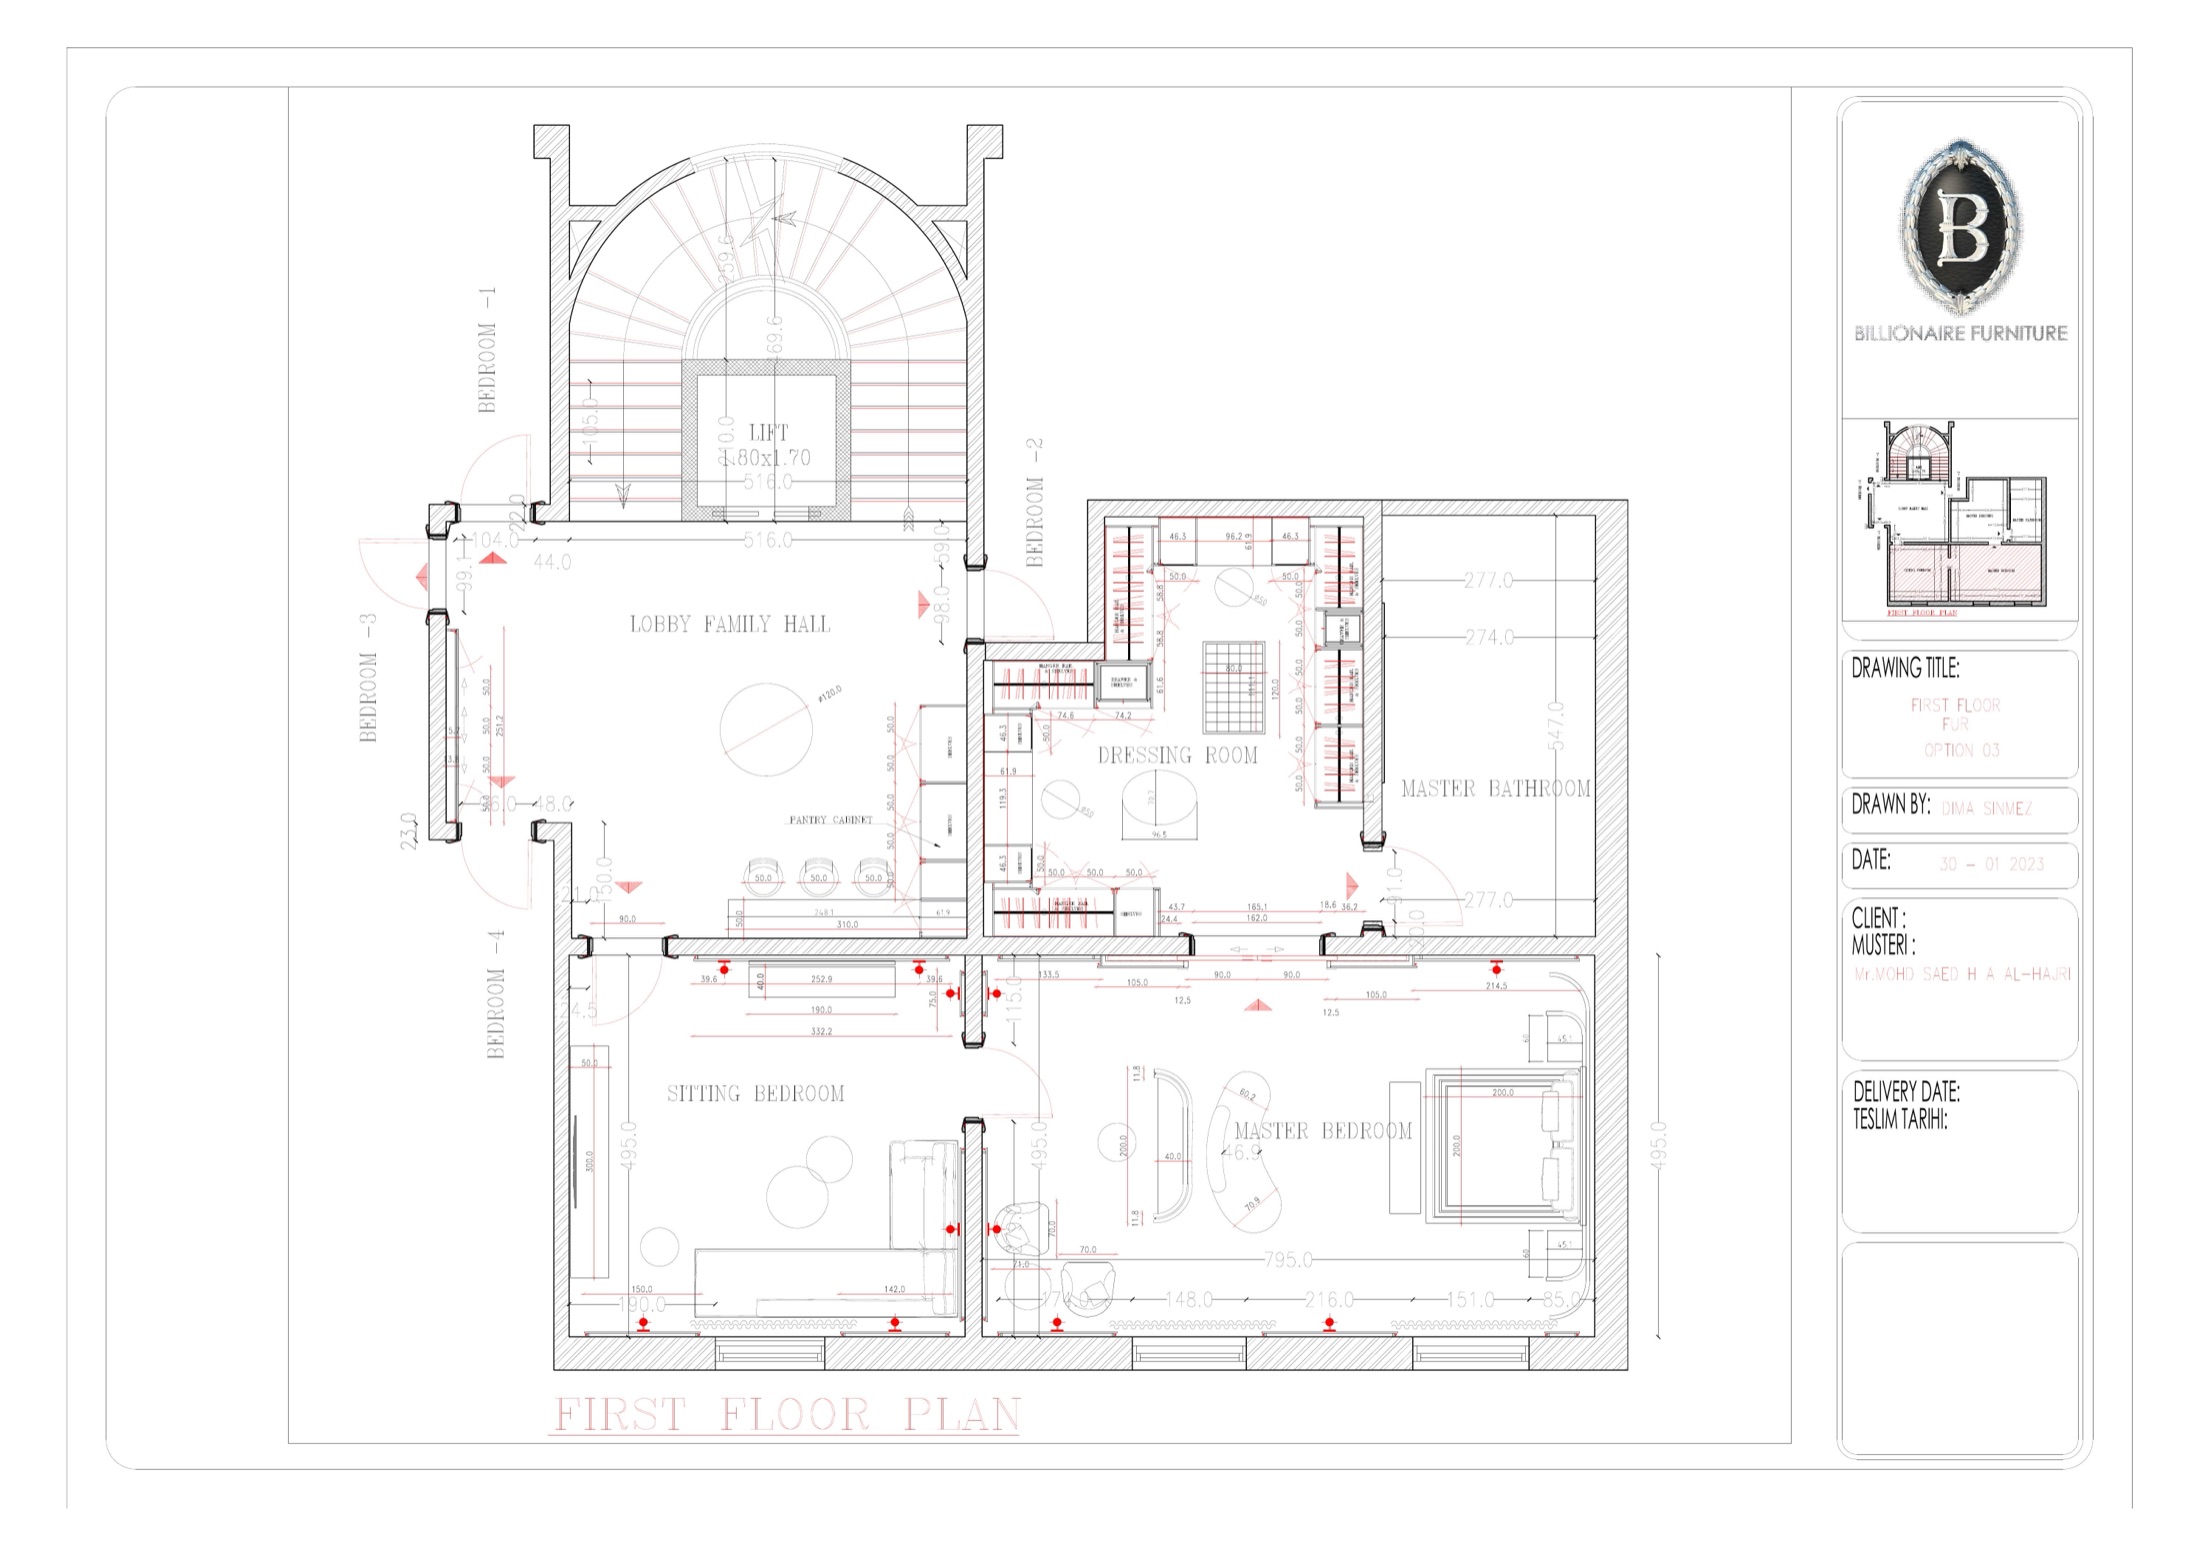
Technical AutoCAD floor plans for a two-storey private villa — the ground floor comprising dining room, traditional Majlis, and reception hall; the first floor with master bedroom suite and private areas. Each plan shows the complete furniture arrangement, zoning, and electrical layout to guide contractors and procurement.
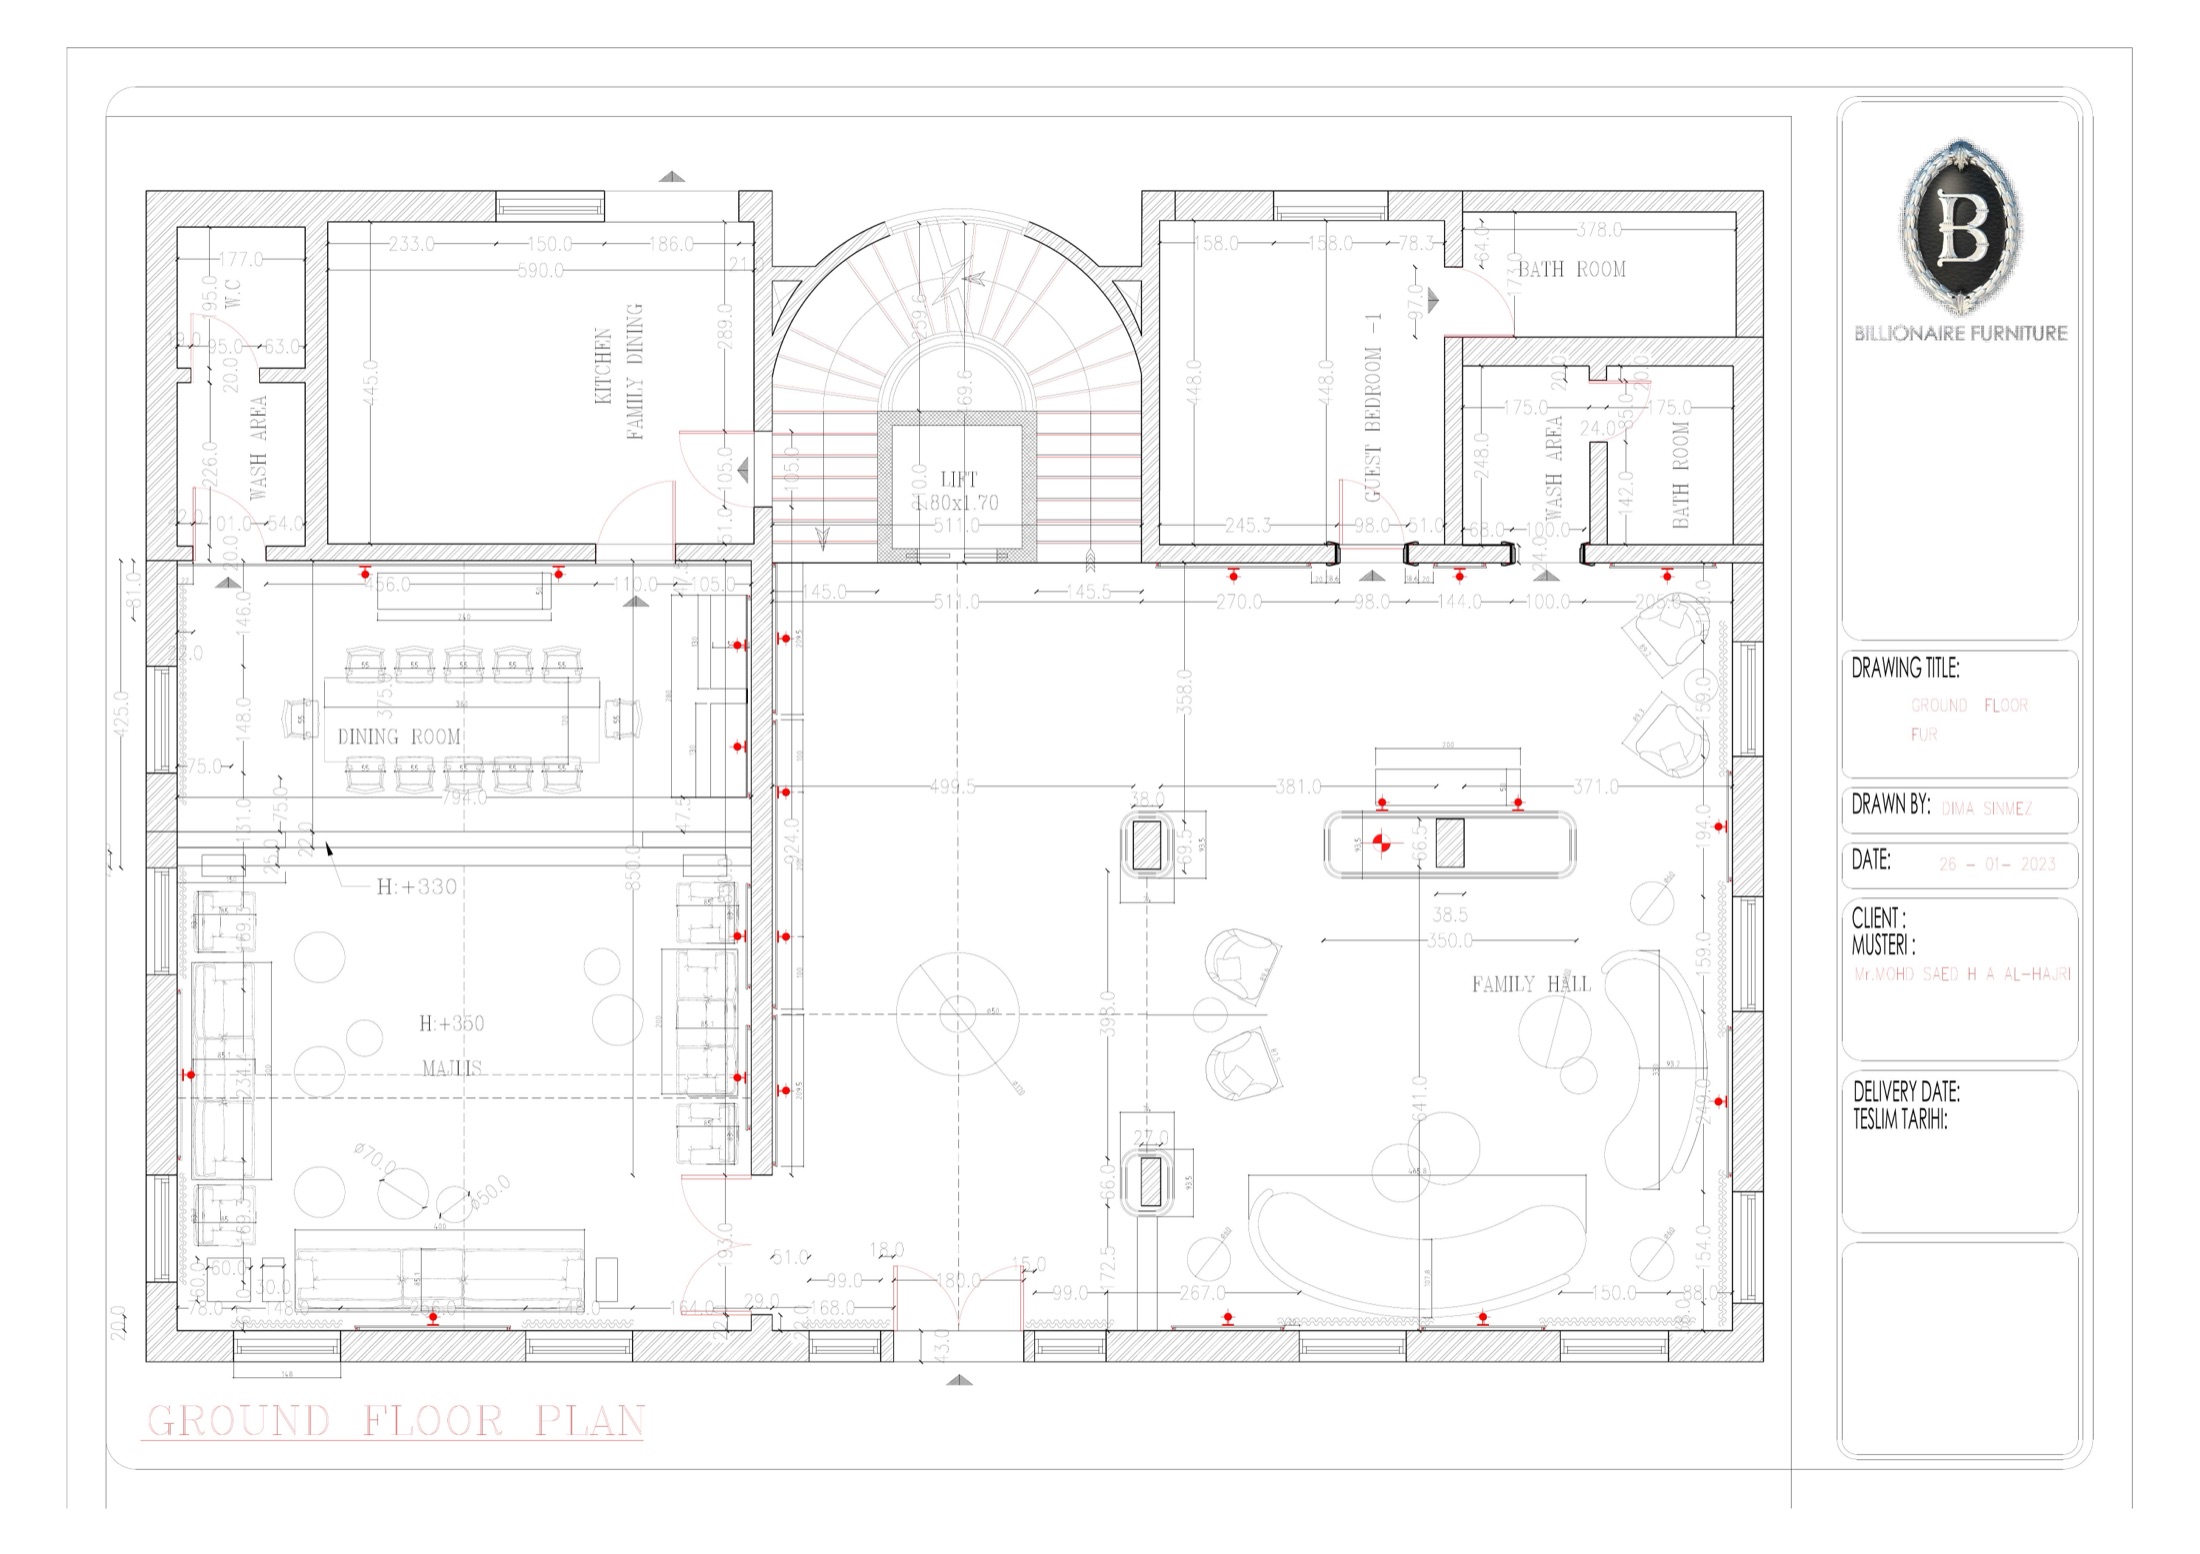
Ground Floor Furniture Plan
Ground Floor · Furniture & Electrical Plan
First Floor Furniture Plan
First Floor · Furniture Plan
Phase 02 — Interior Elevations

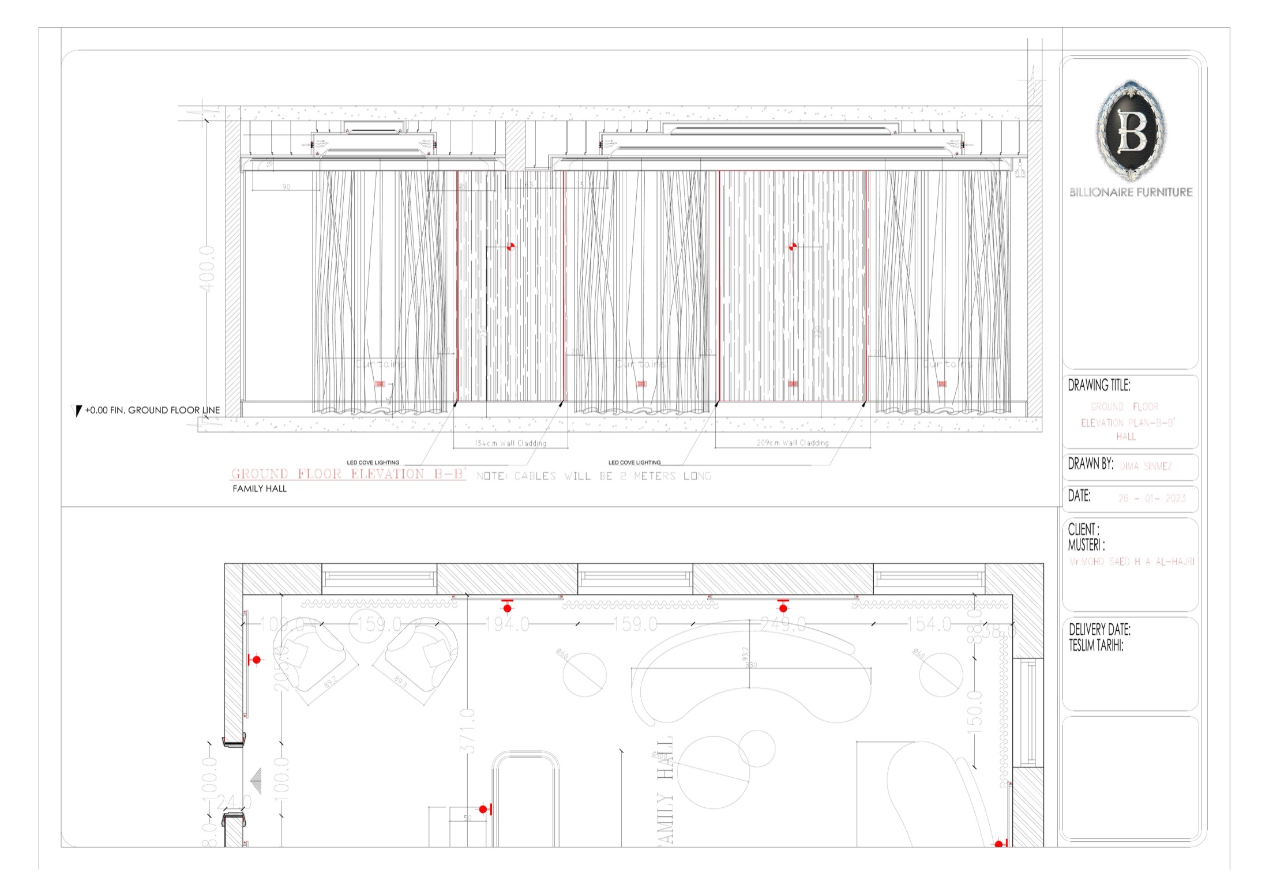
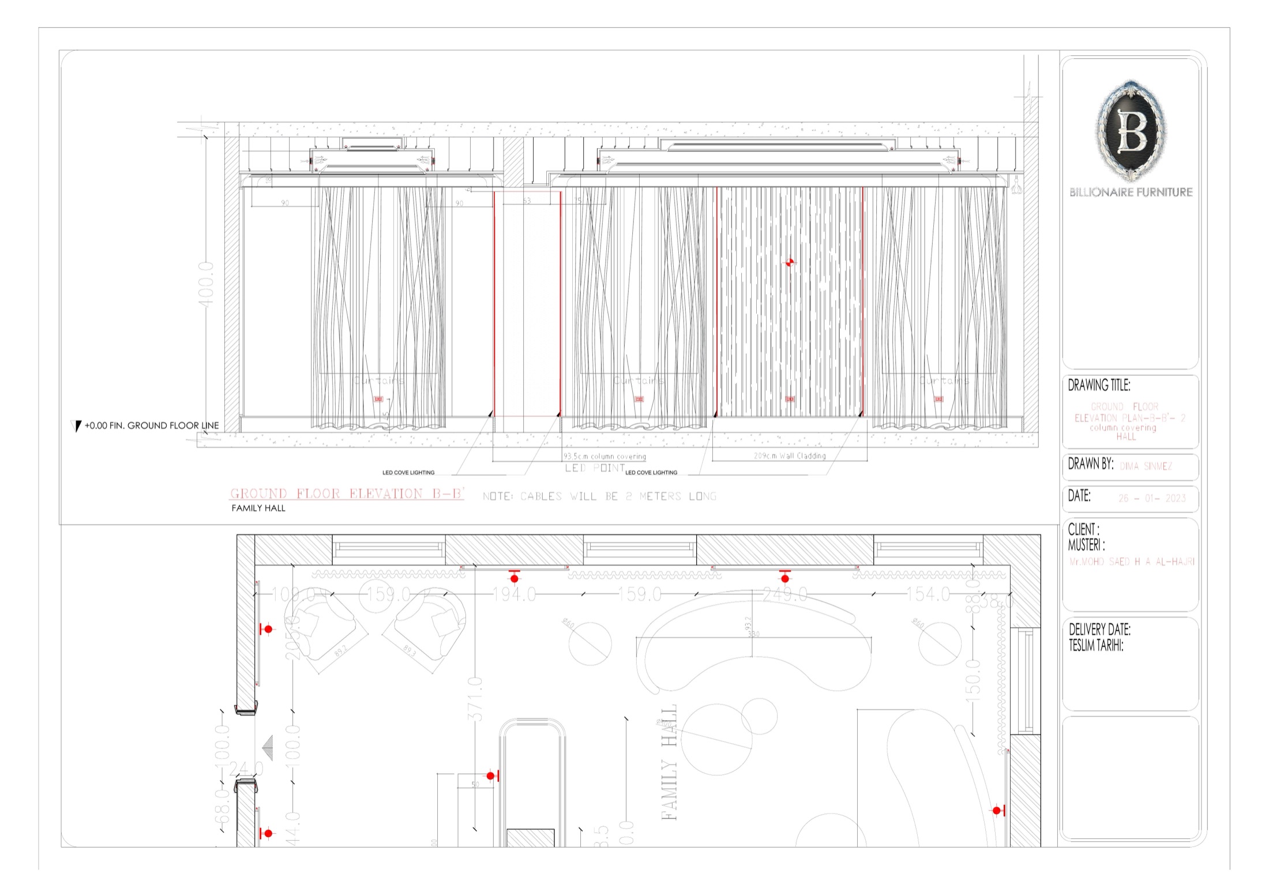
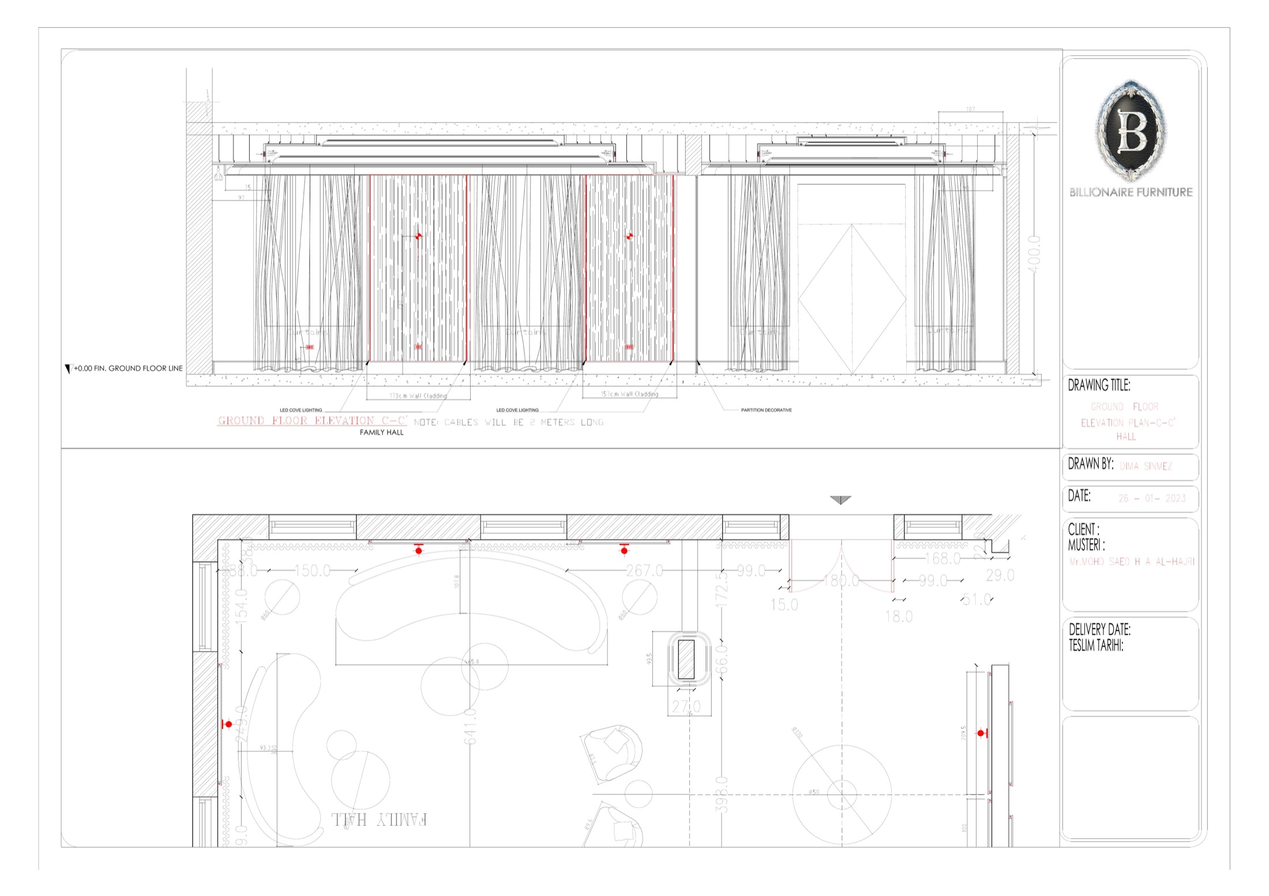
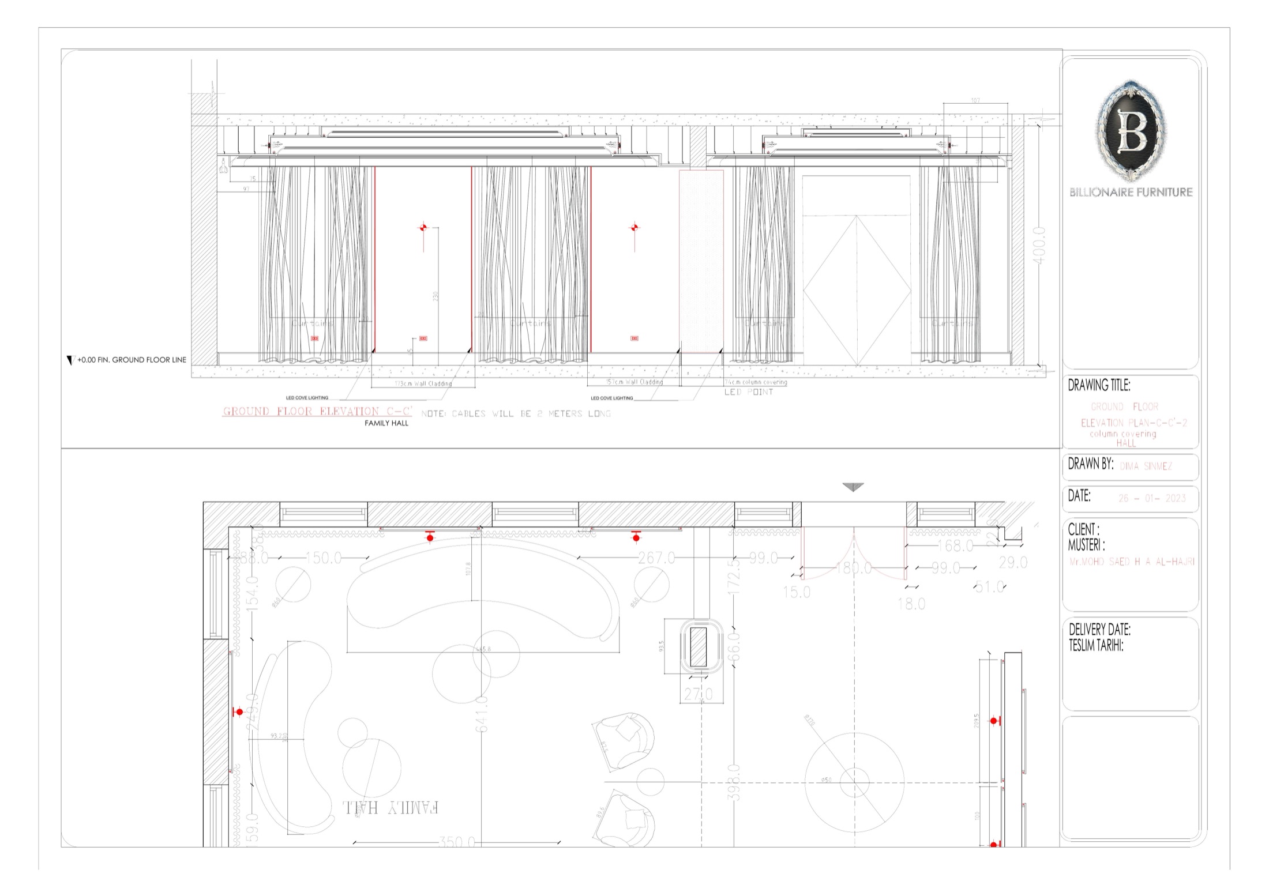
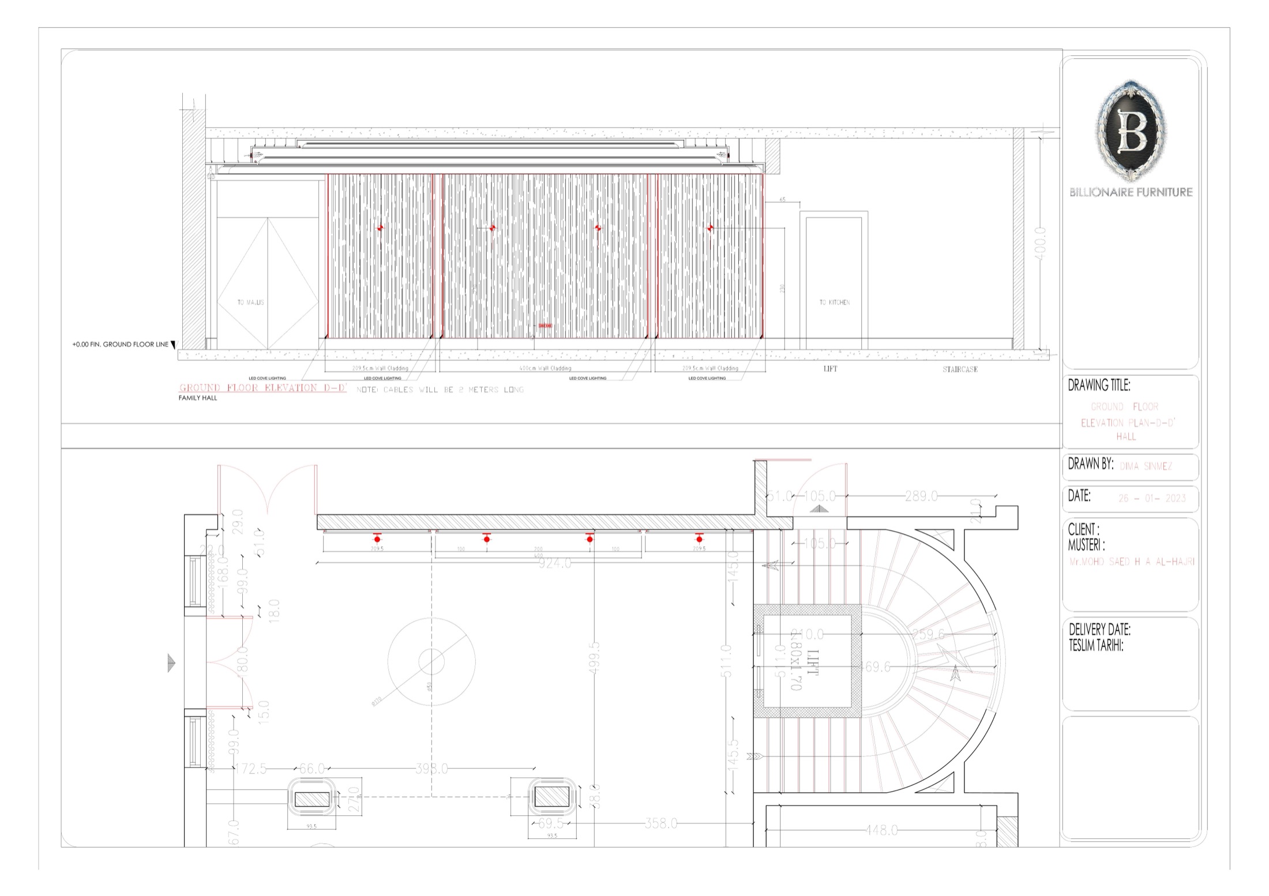
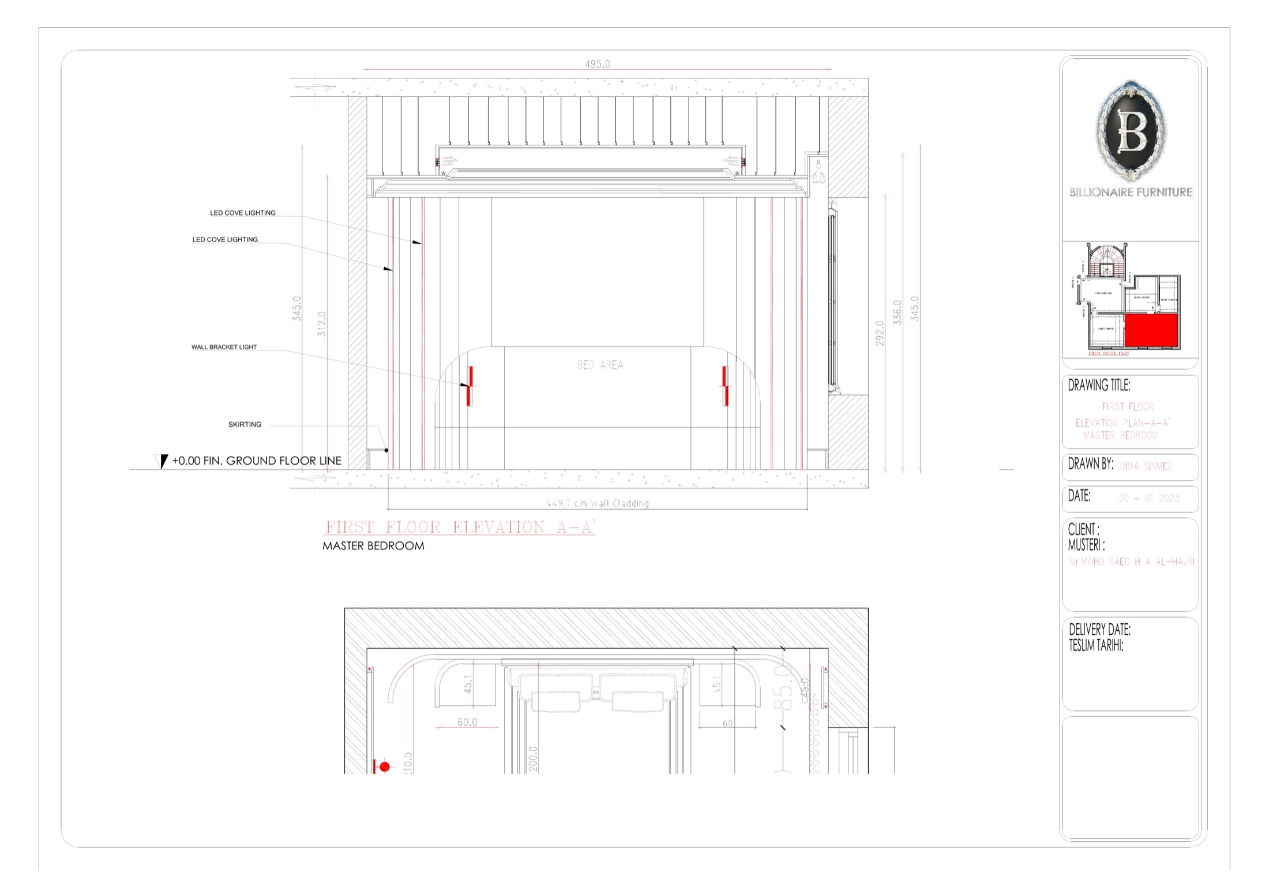
Technical Elevation Drawings

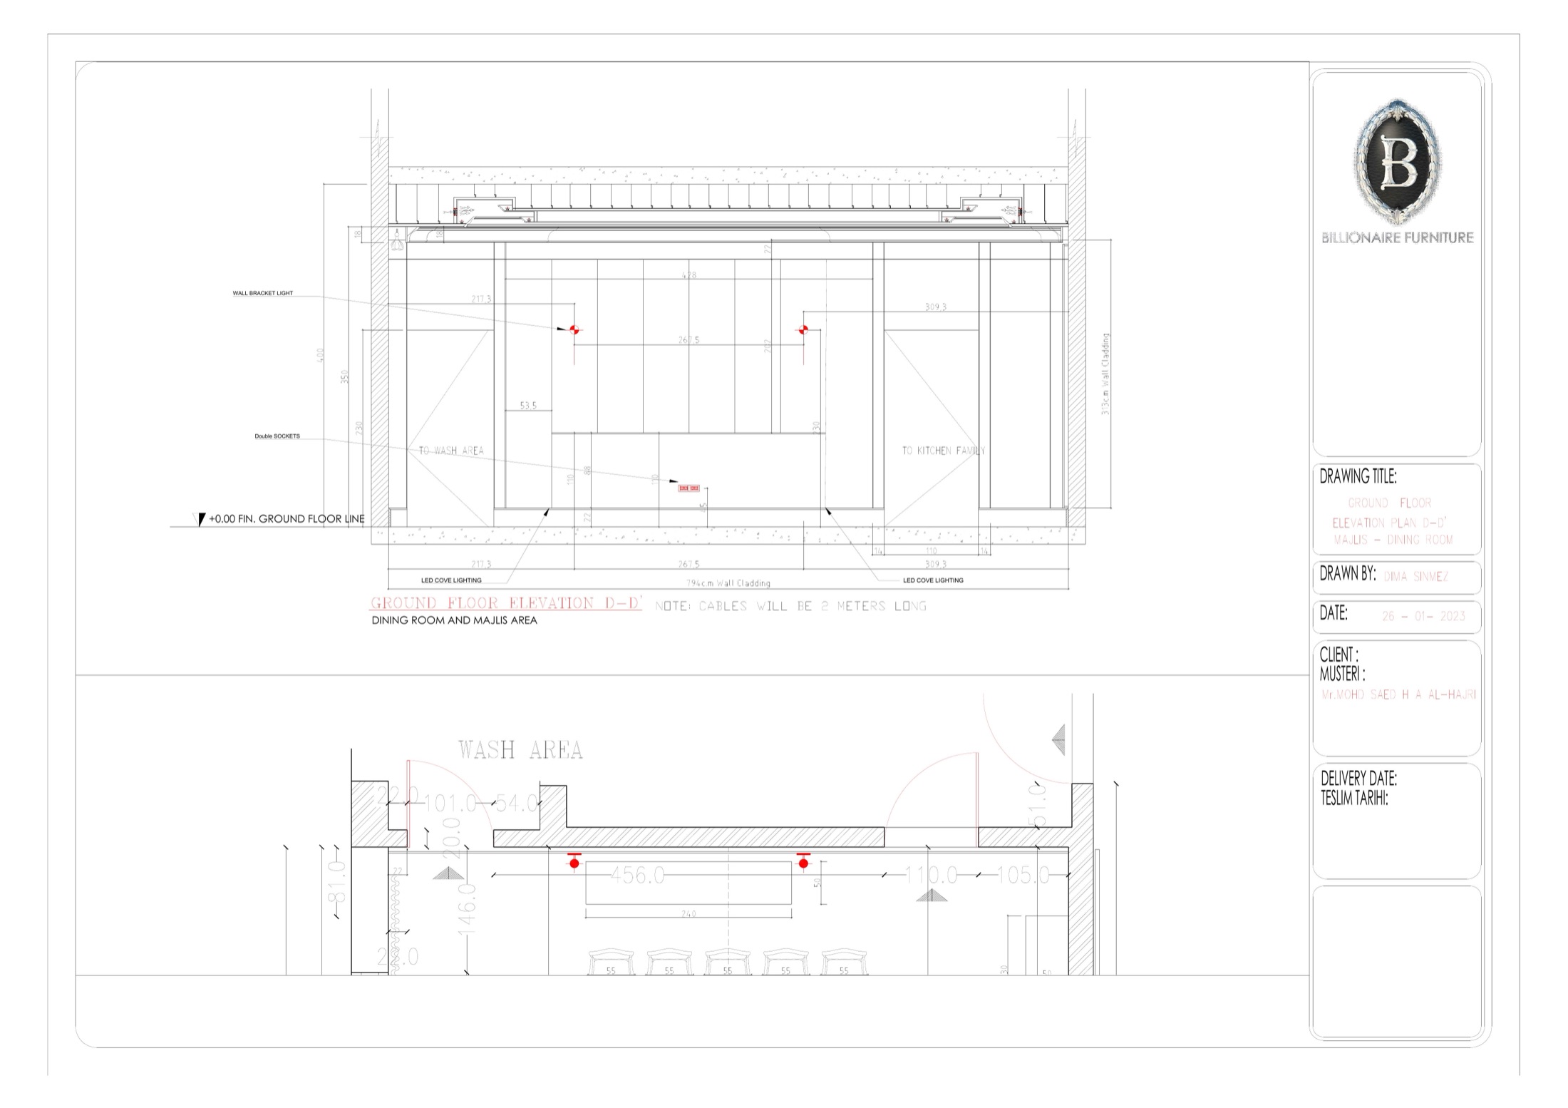
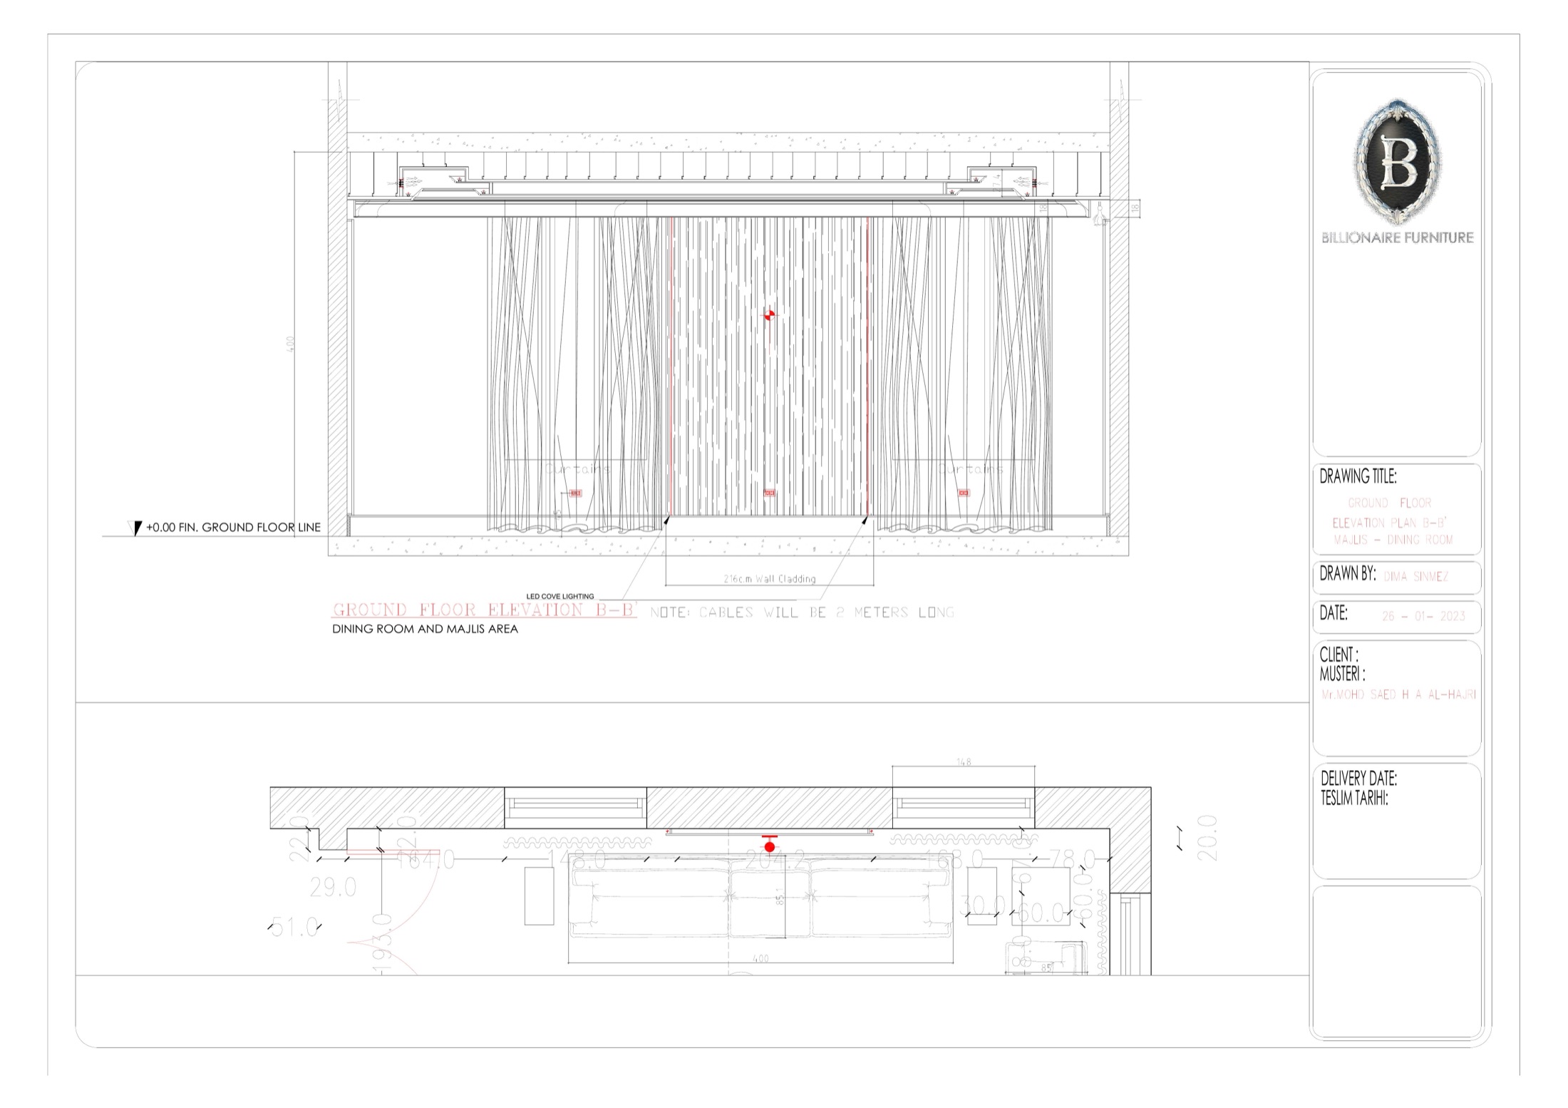
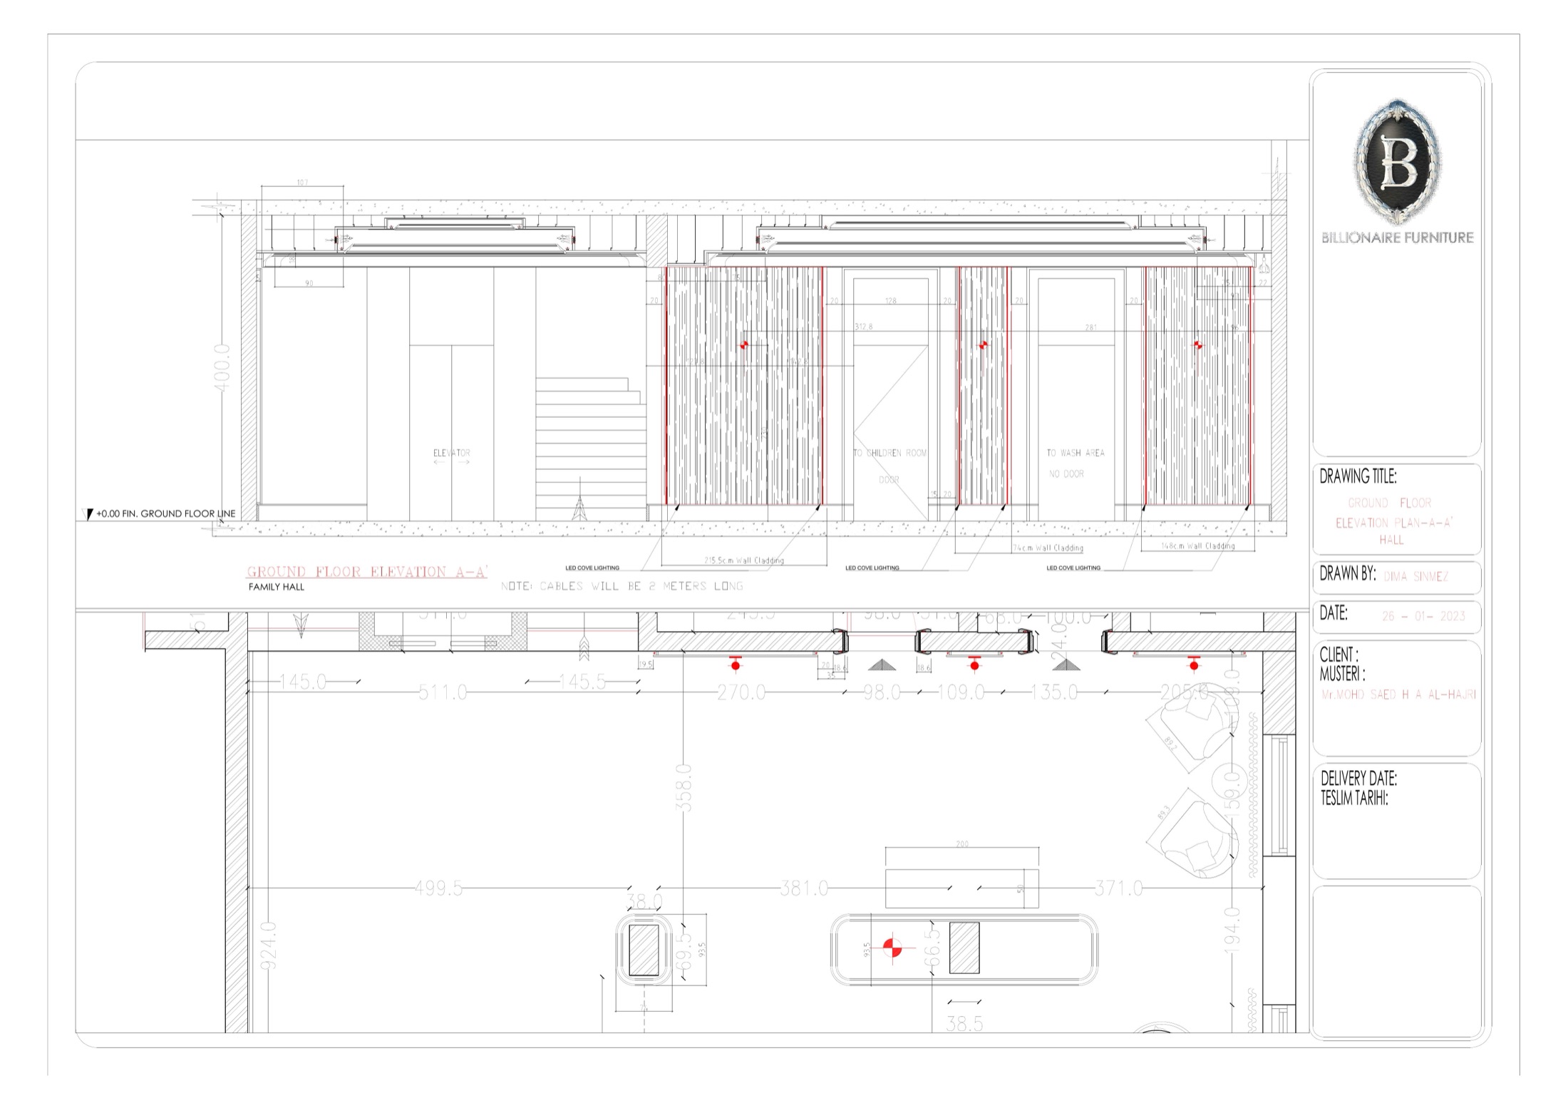
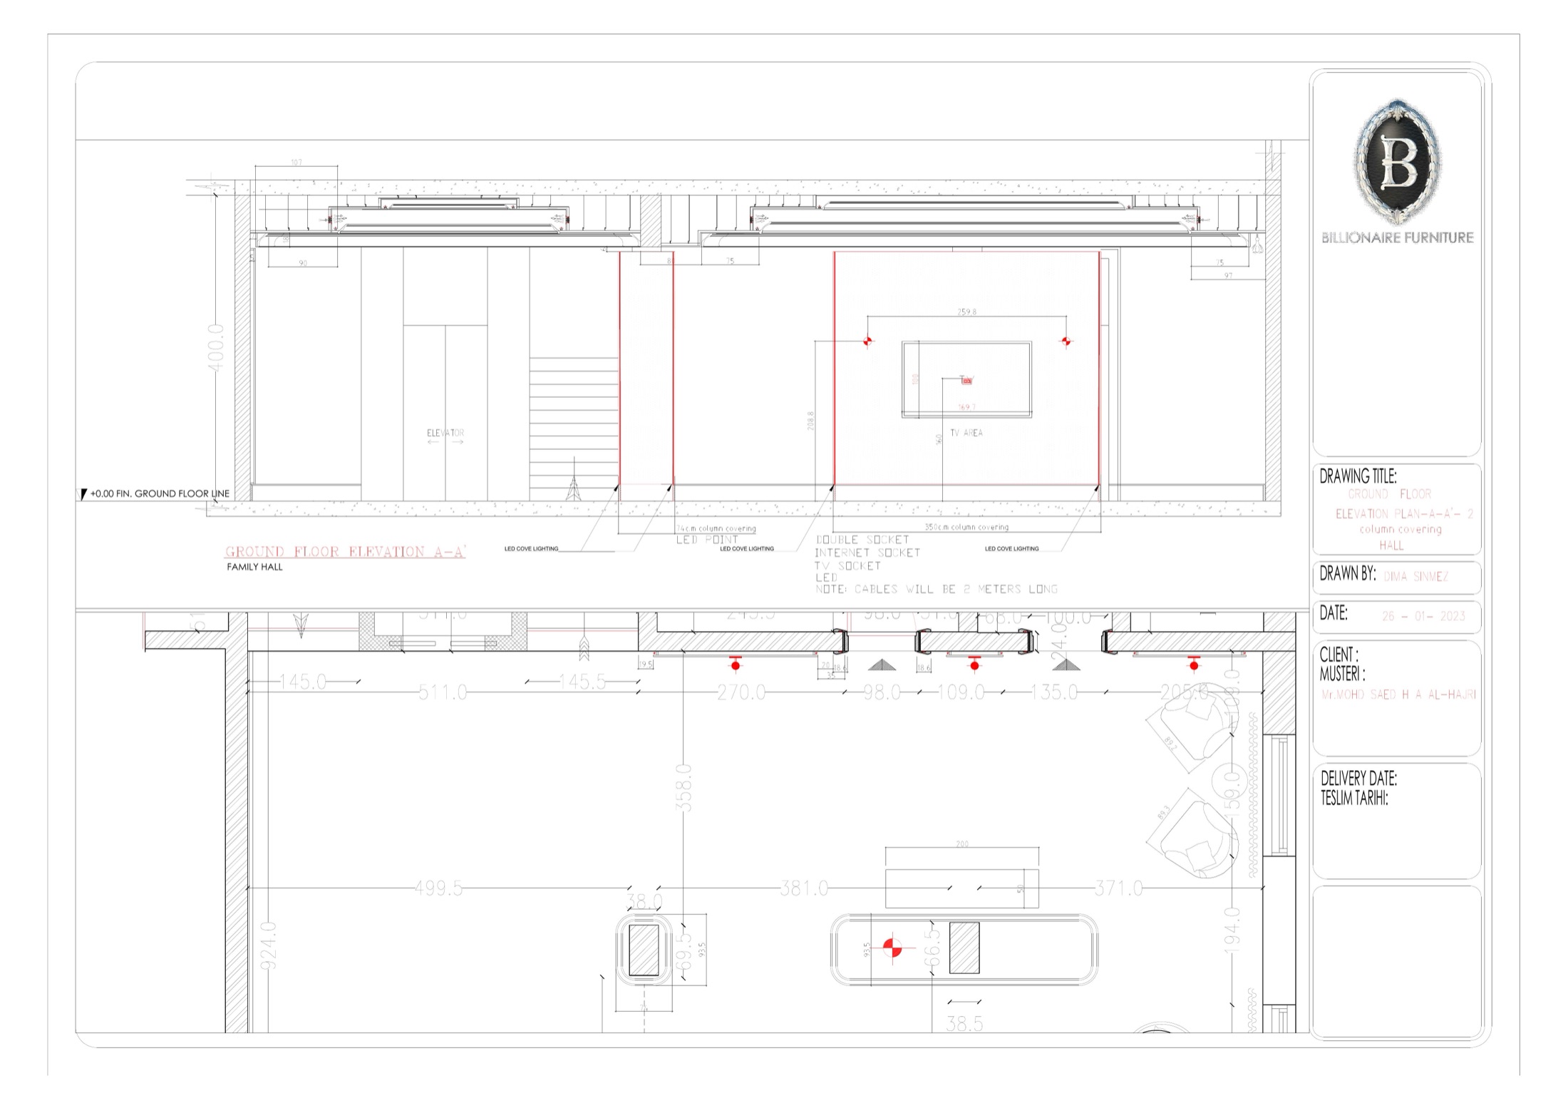
A comprehensive set of interior elevation drawings covering all key spaces on the ground floor — dining room, Majlis, and reception hall — plus the first floor master bedroom suite. Produced in AutoCAD, each sheet defines wall treatments, joinery heights, cabinetry detail, and finishing specifications to guide the contractor with precision.
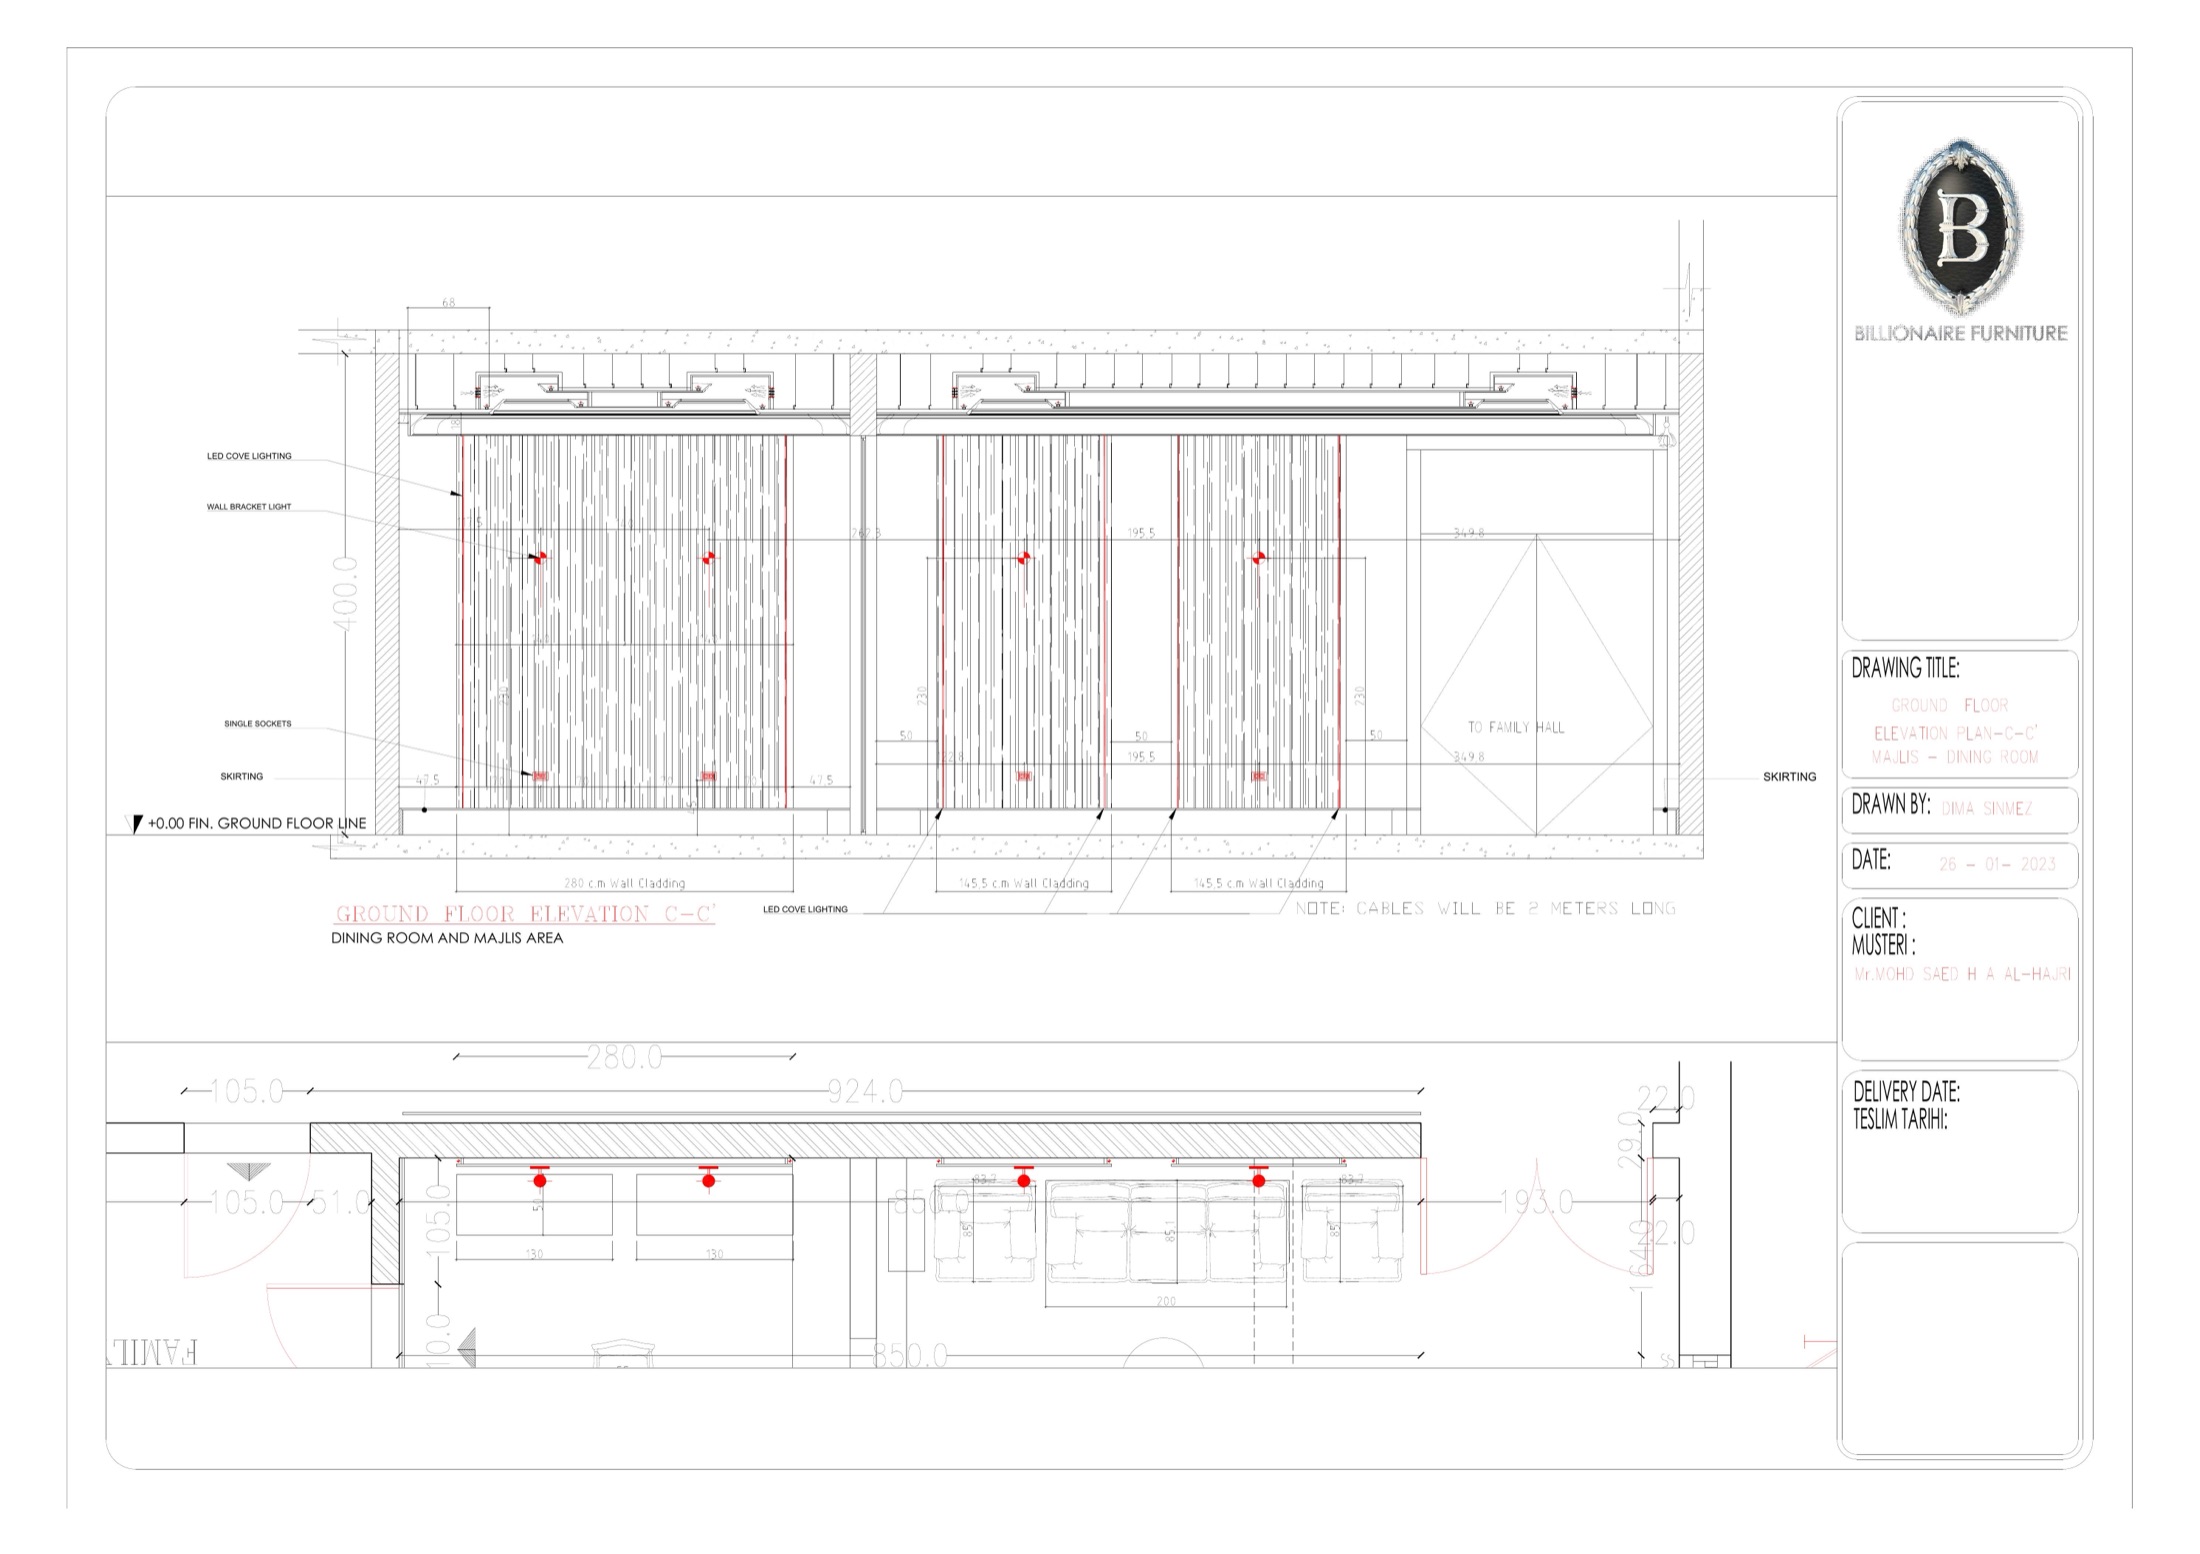
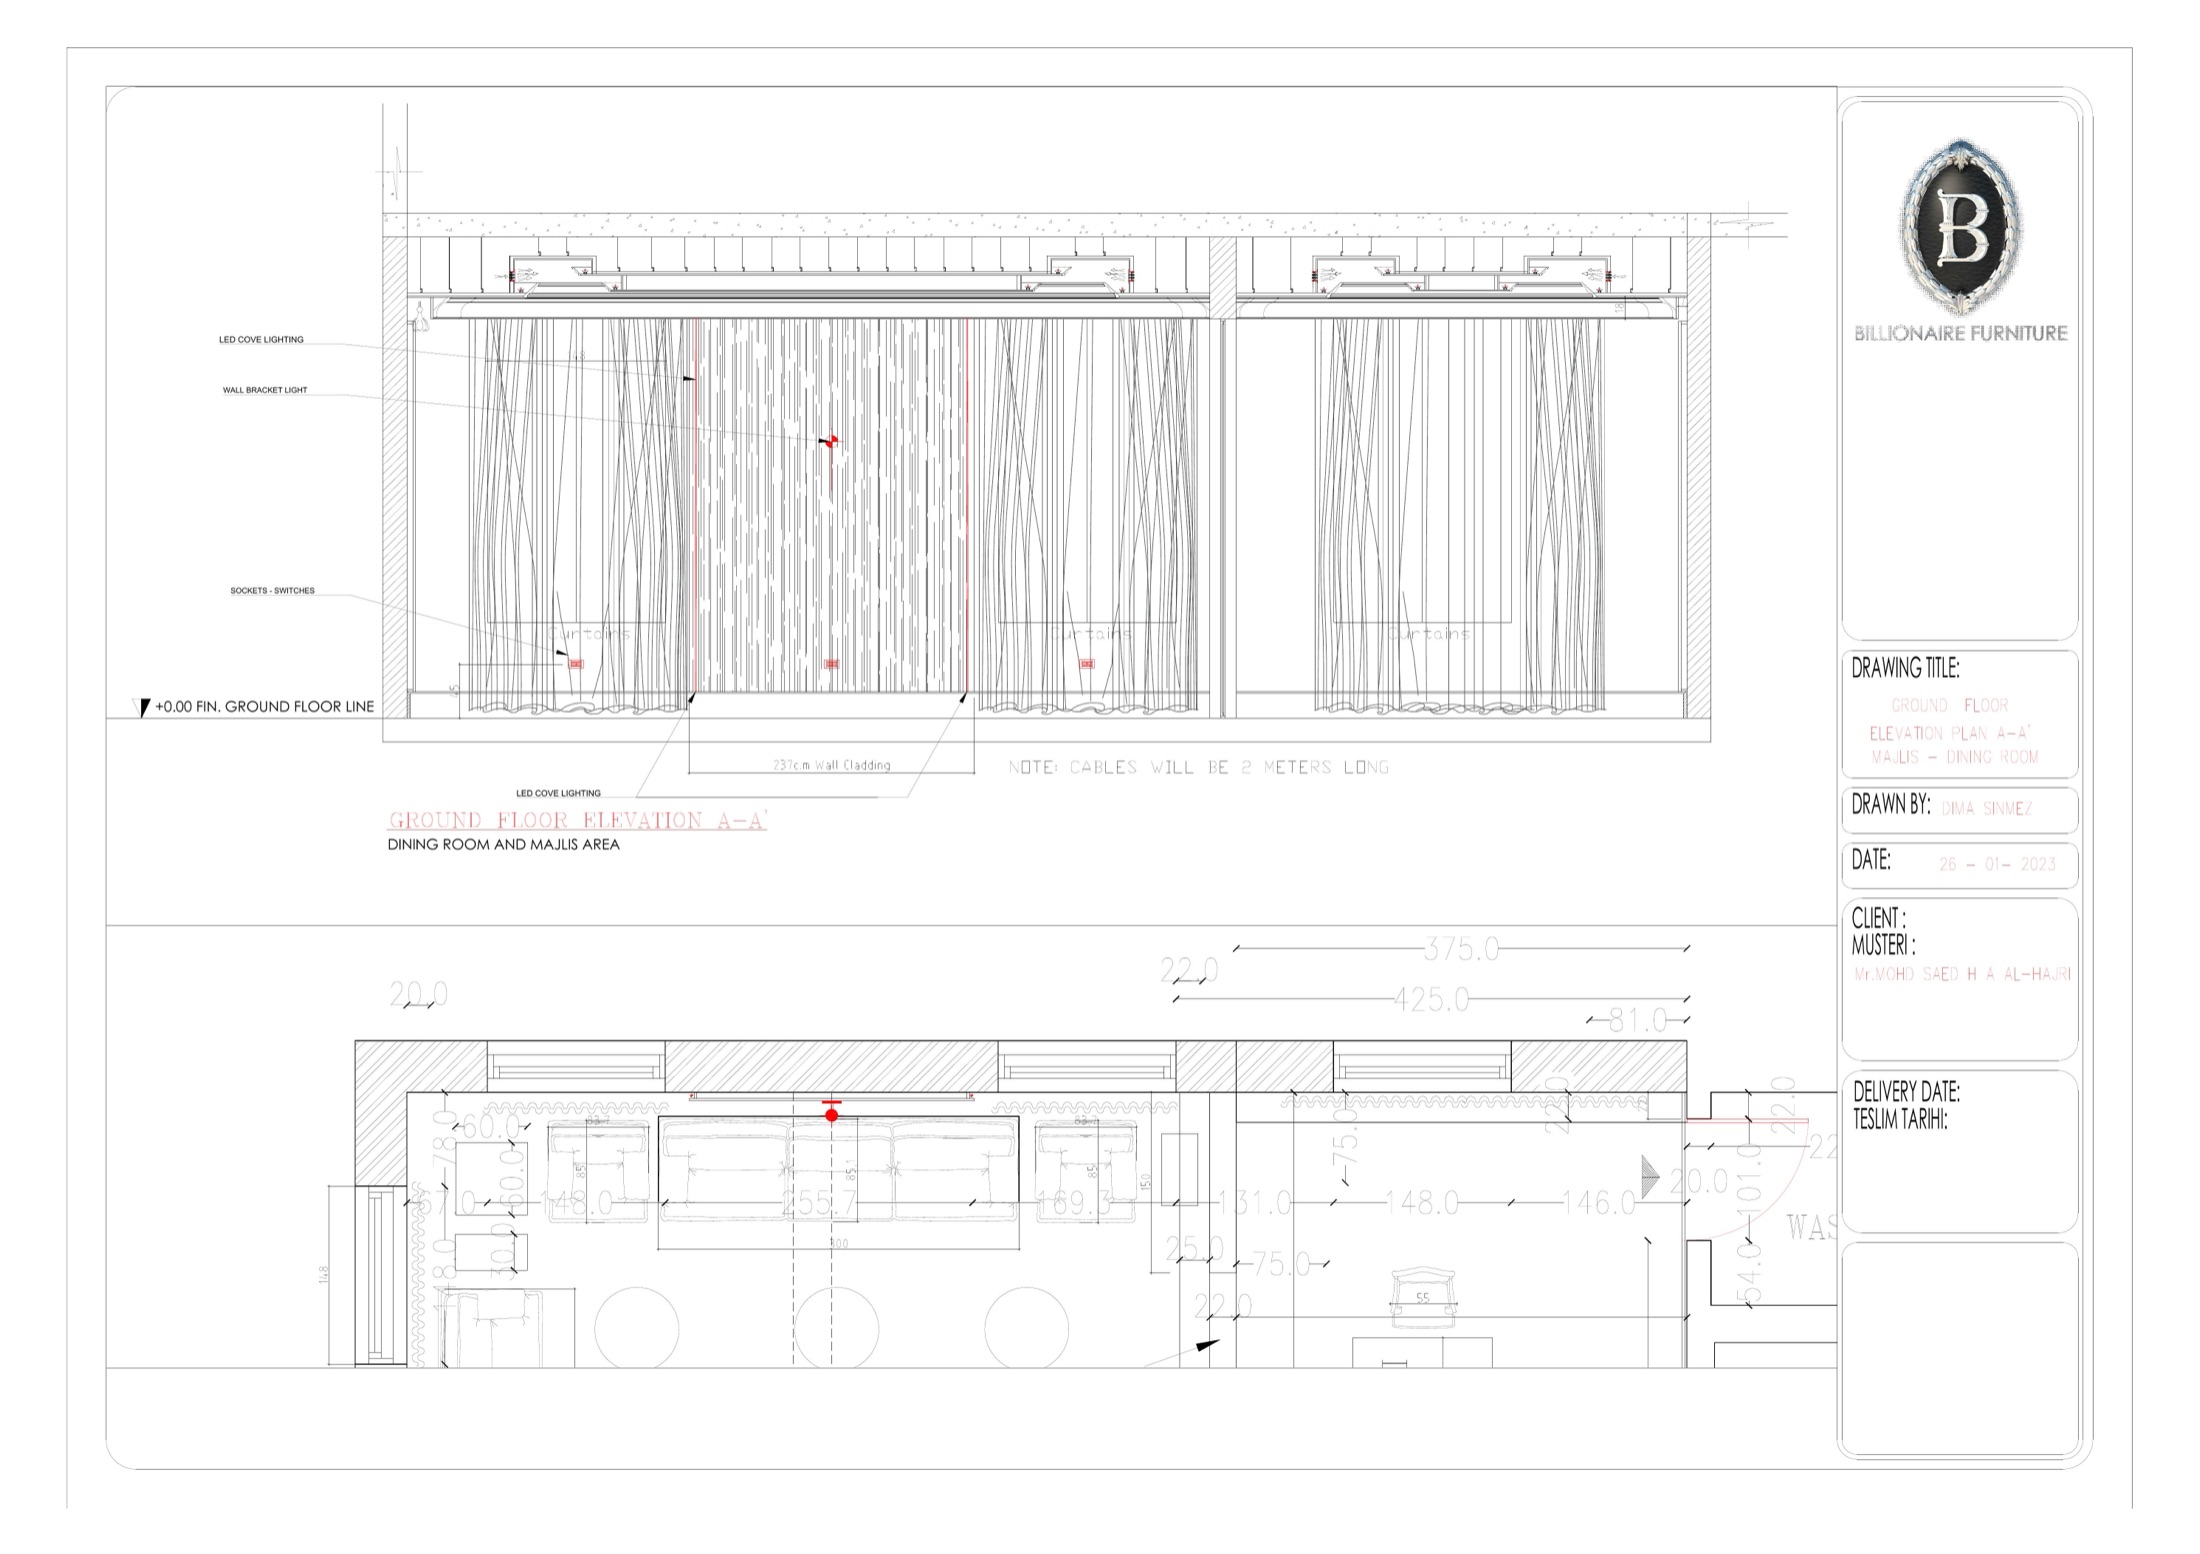
GF Elevation Sheet 01
GF Elev. 01 · Dining · Majlis
GF Elevation Sheet 02
GF Elev. 02
GF Elevation Sheet 03
GF Elev. 03
GF Elevation Sheet 04
GF Elev. 04
GF Elevation Sheet 05
GF Elev. 05 · Majlis
GF Elevation Sheet 06
GF Elev. 06 · Hall
GF Elevation Sheet 07
GF Elev. 07
GF Elevation Sheet 08
GF Elev. 08
GF Elevation Sheet 09
GF Elev. 09 · Hall
GF Elevation Sheet 10
GF Elev. 10 · Dining
GF Elevation Sheet 11
GF Elev. 11
FF Master Bedroom Elevation
FF Elev. · Master Bedroom
Phase 03 — 3D Visualisation

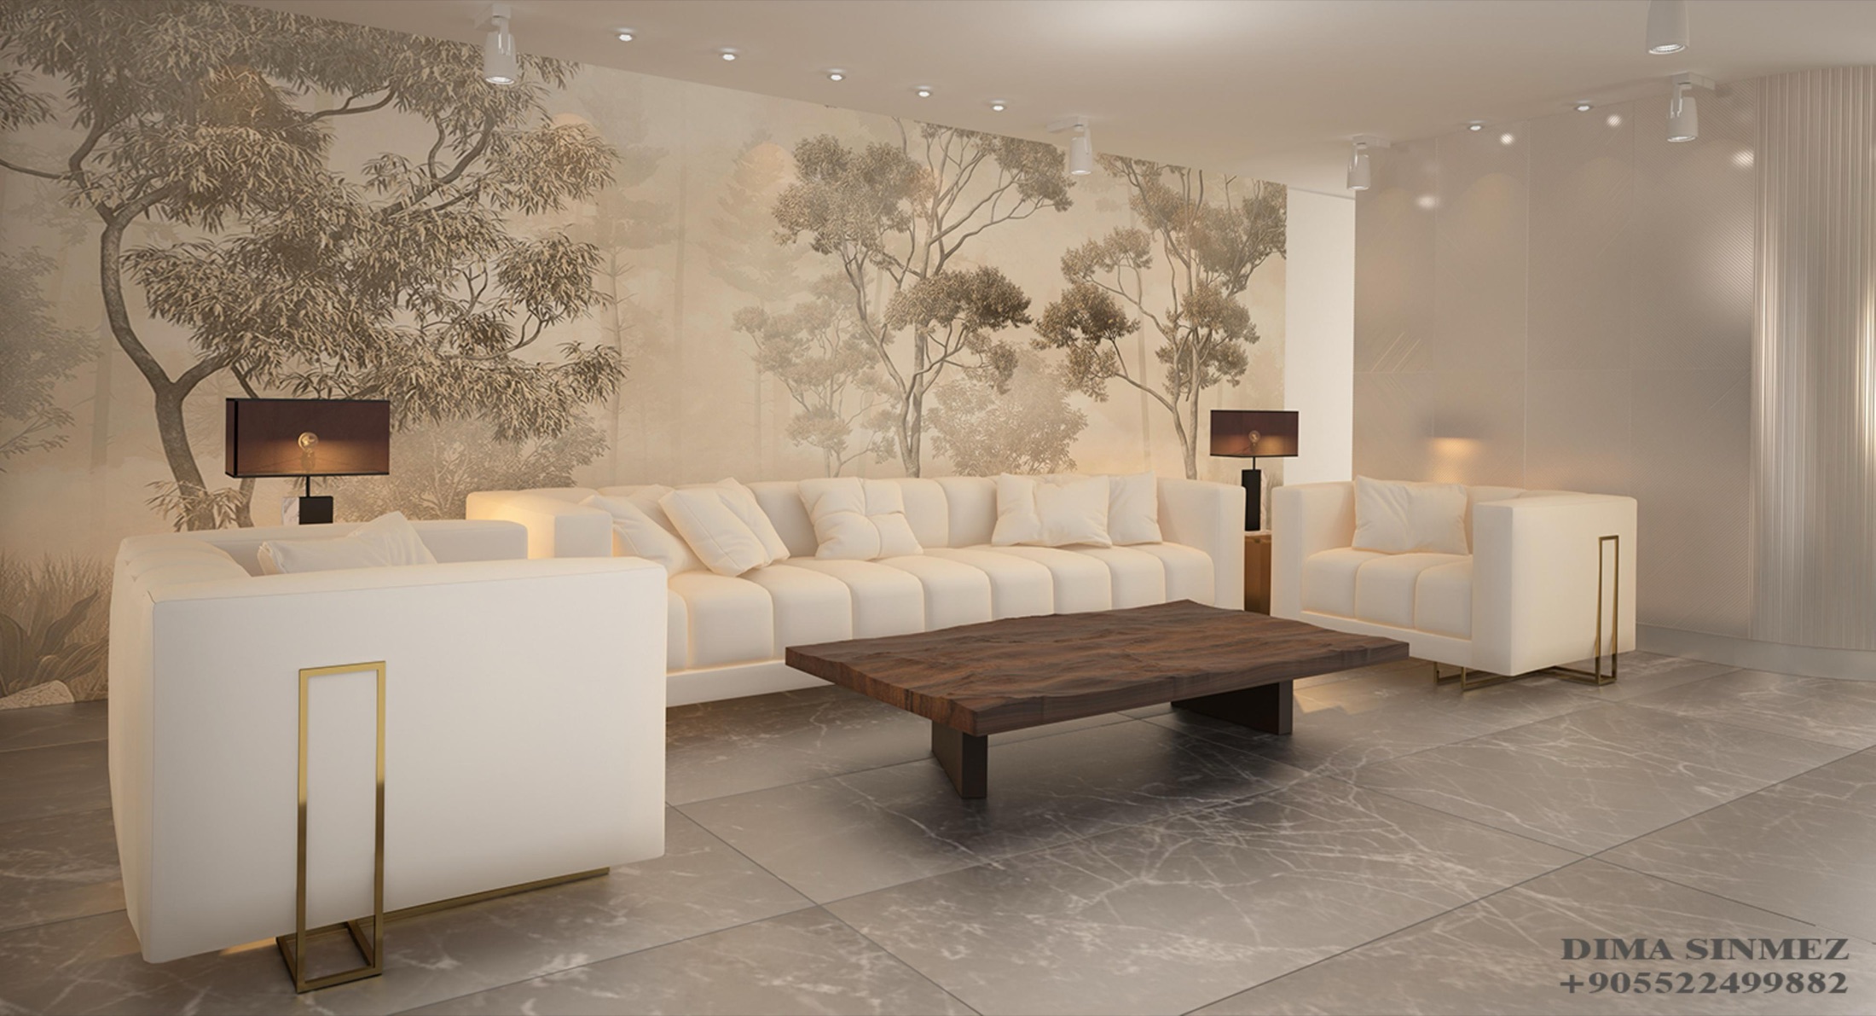
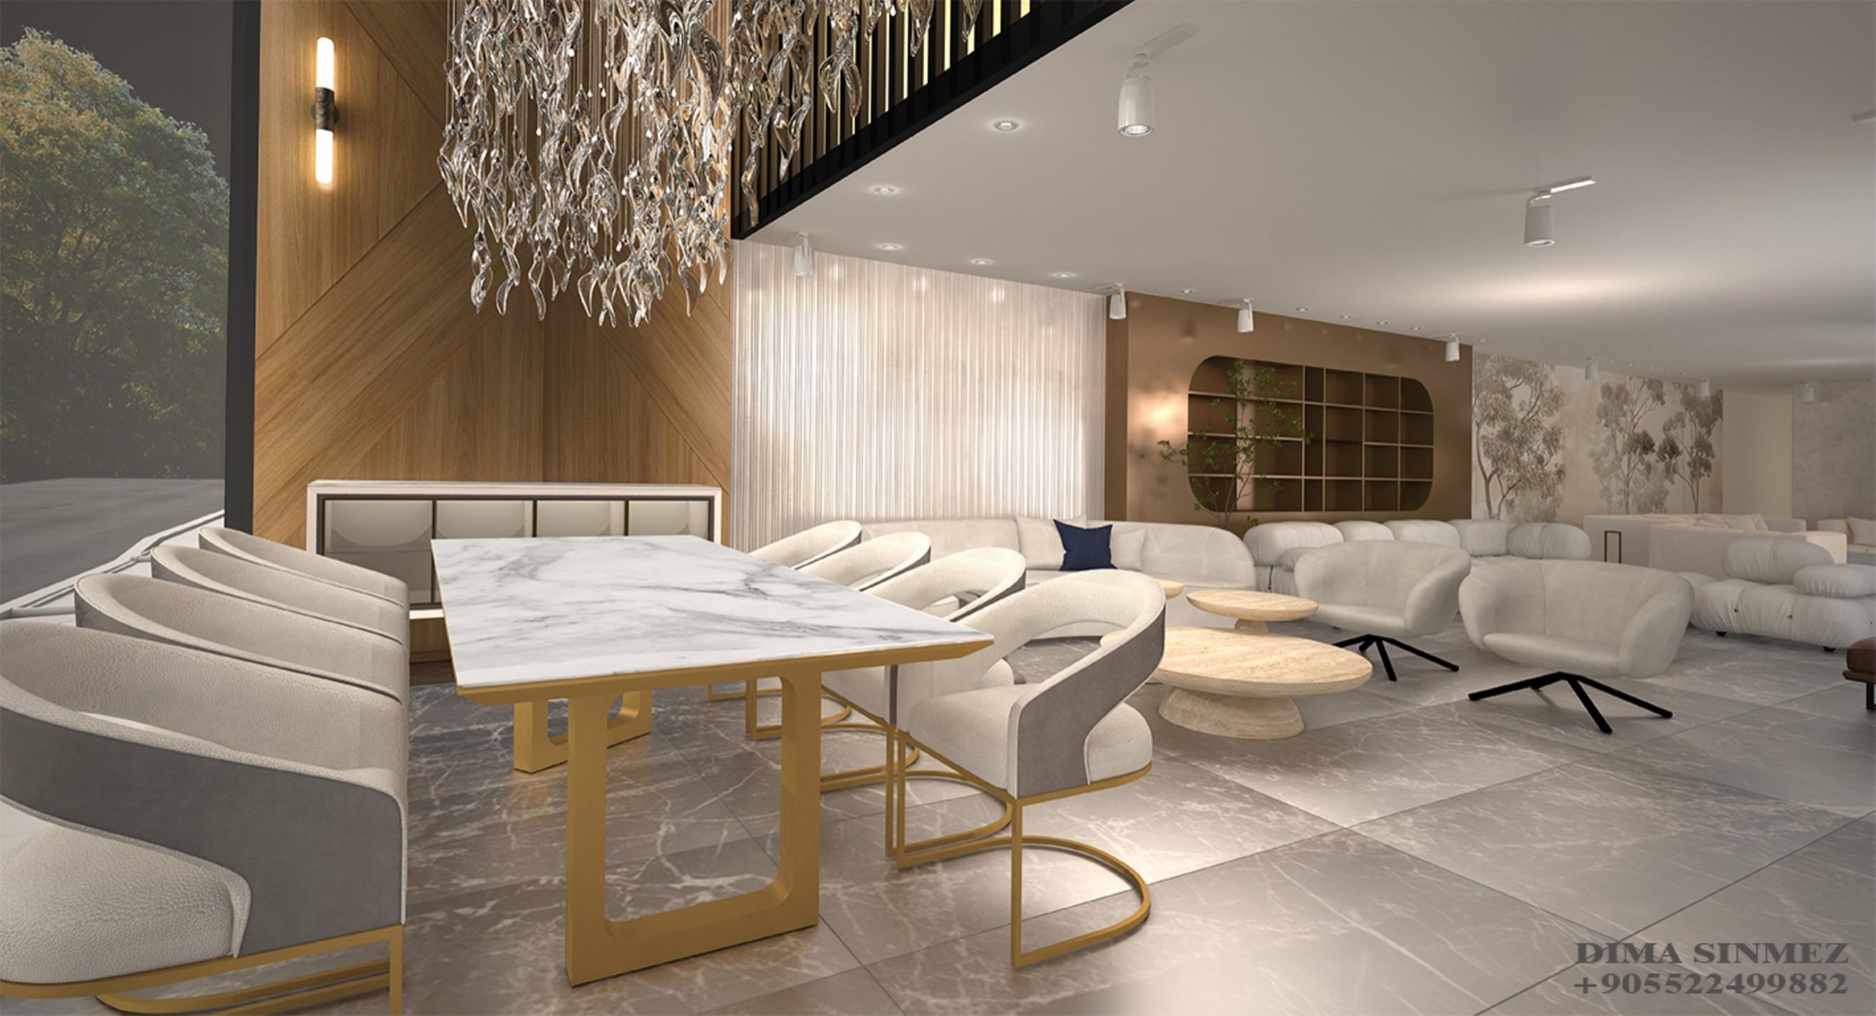
Photorealistic Renders

Four-panel 3D visualisation series rendered in Autodesk 3ds Max with V-Ray — presenting the completed interior with accurate materials, bespoke lighting schemes, and furniture in full photorealistic detail. Delivered to the client for approval before construction and procurement begin, eliminating design uncertainty and enabling confident decision-making.
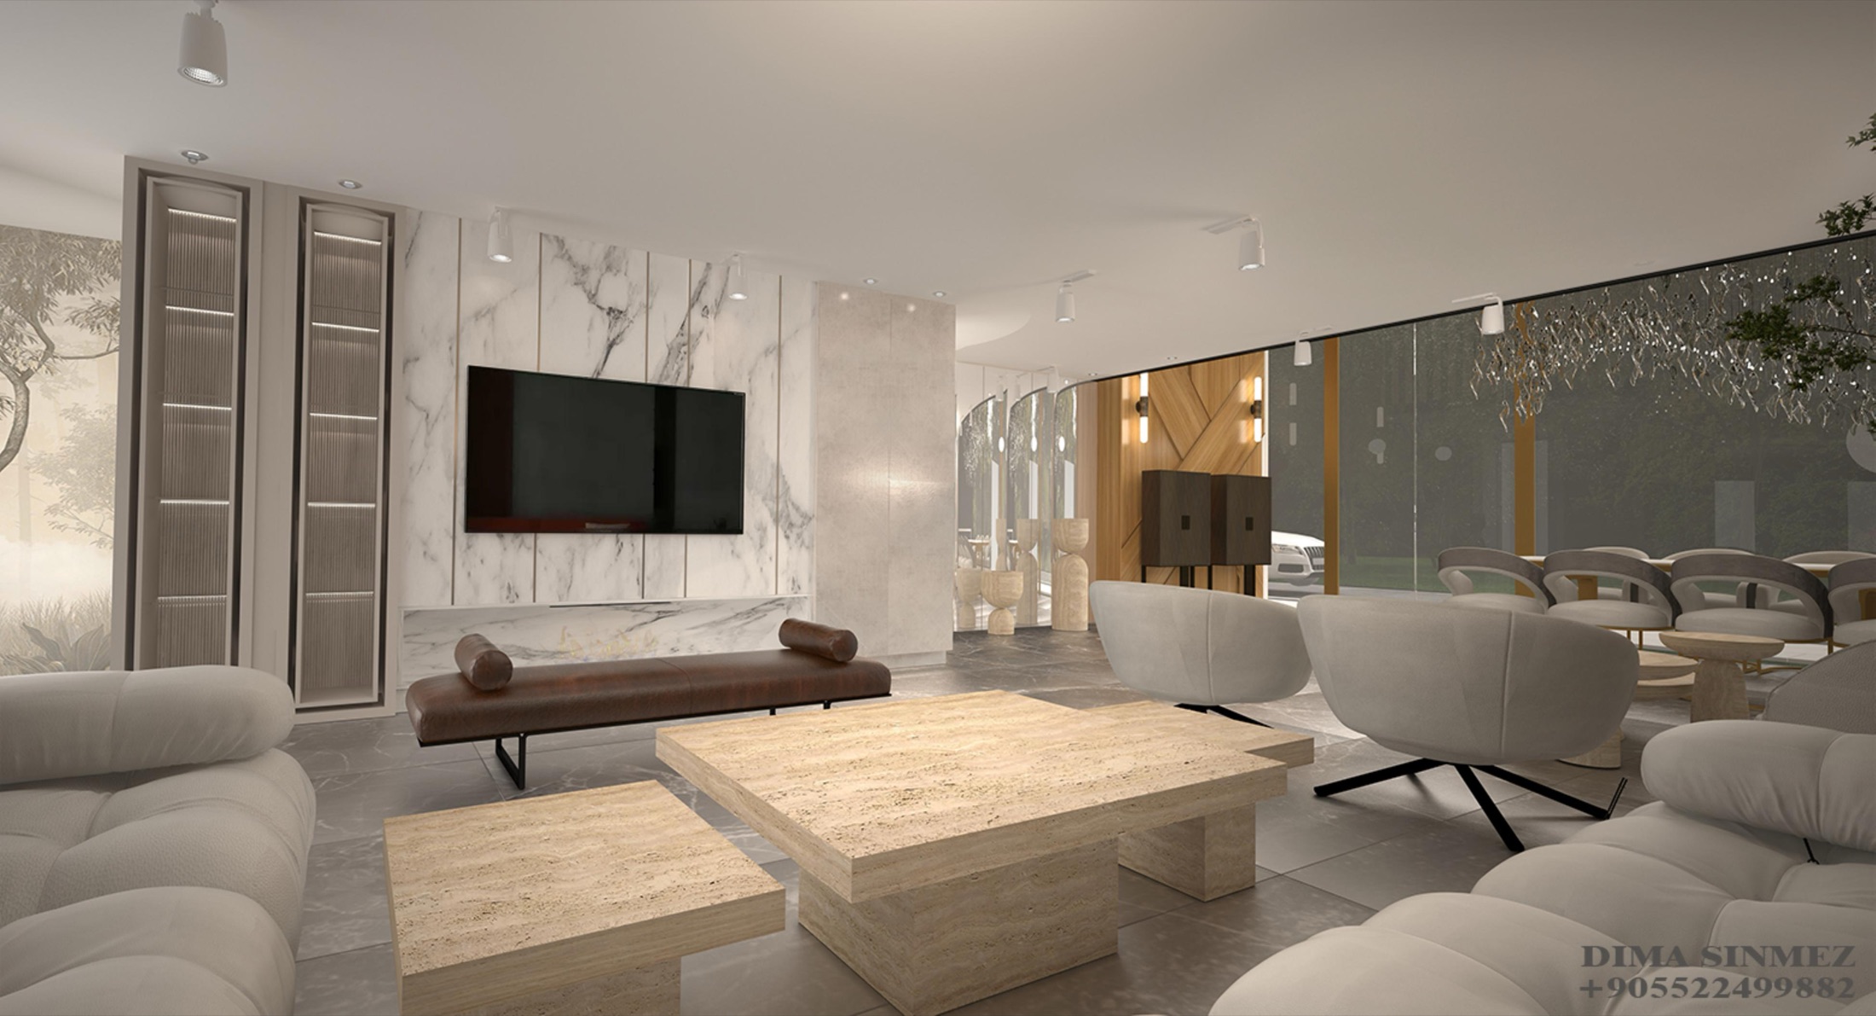
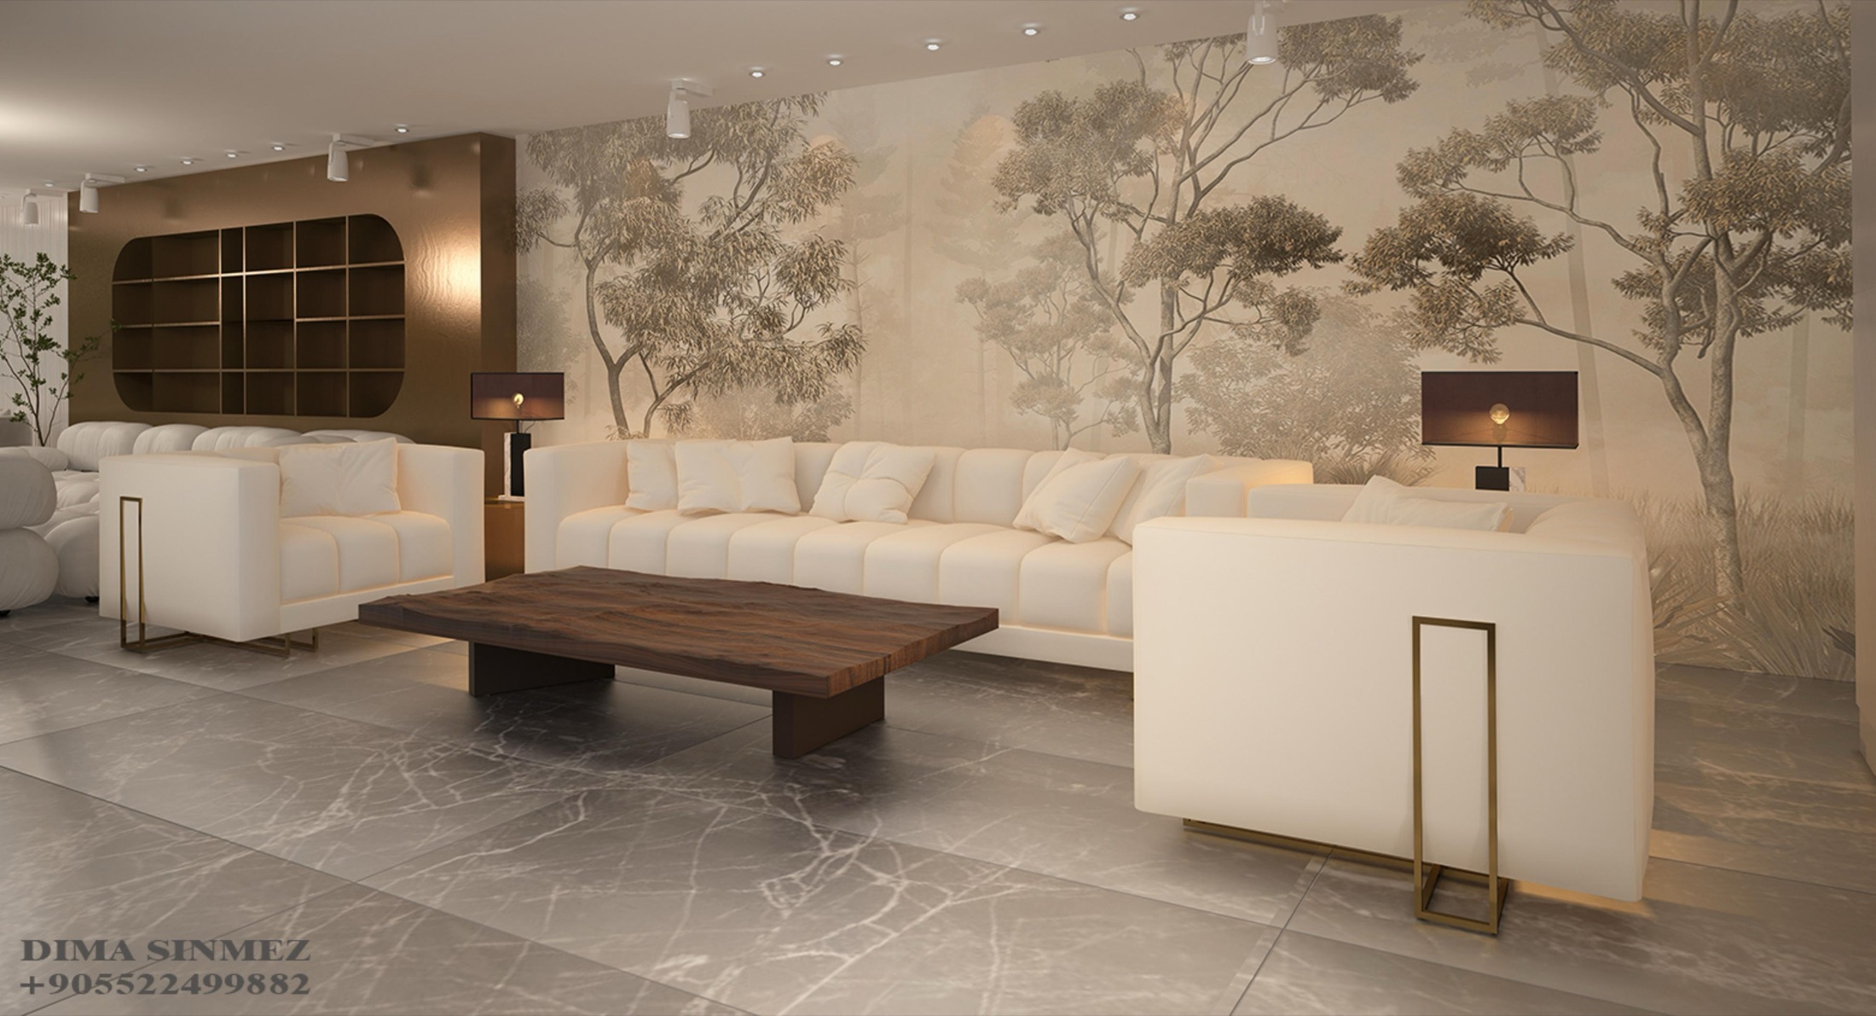
3D Render View 01
View 01 — Click for Full Series (4 renders)
3D Render View 02
View 02
3D Render View 03
View 03
3D Render View 04
View 04
0+
Years of Experience
0+
Projects Completed
0+
Countries
0
BFA — Damascus University
Career

Work Experience

Current
Interior Designer
Riyadh Interior Design · Freelance
Feb 2024 – Present · 2 yrs 7 mos · Istanbul (Remote)
Delivering high-end residential interior design and 3D visualisation services for clients in Riyadh, Saudi Arabia. Specialising in 3ds Max architectural design and luxury space concepts delivered fully remotely.
2024
Interior Designer
JC Maclean International FZCO
Dec 2024
Interior design consultancy engagement with JC Maclean International FZCO, an established international design and construction firm operating across the Gulf region.
2016 – 2018
Interior Architect
Alrukn Interior Designer · Self-employed
Jan 2016 – Dec 2018 · 3 yrs · Istanbul, Turkey (Remote)
Independent interior architecture practice — managing client relationships and full project delivery from brief to completion. Projects encompassed residential and hospitality interiors across Turkey and the wider region.
2008 – 2011
Interior Designer
Mouhajer International Design and Contracting · Full-time
Apr 2008 – Dec 2011 · 3 yrs 9 mos · Damascus, Syria (On-site)
Full-time interior designer at a major regional design and contracting firm. Responsibilities included interior design and architectural drawings, bill of quantities preparation, interior finishing specifications, and furniture and furnishing coordination.
Education

Academic Background

Damascus University
Bachelor of Fine Arts (BFA) — Interior Design & Architecture
2000 – 2005 · Damascus, Syria

Graduated with distinction from the Faculty of Fine Arts. Comprehensive training in interior design principles, spatial theory, architectural drawing, and design history — the foundation for 12+ years of professional practice.

3ds Max AutoCAD Adobe Creative Suite V-Ray Design Theory
Damascus University
Bachelor of Fine Arts (BFA) — Fine Arts & Visual Design
2000 – 2005 · Damascus, Syria

Dual track in Fine Arts alongside Interior Design — developing the artistic sensibility that underpins all spatial and visual work, from colour theory and material selection to form and composition.

Fine Arts Colour Theory Composition Visual Communication
Technical Expertise

Software & Skills

Industry-standard tools used across every stage of the design process — from initial concept drawings to final photorealistic renders.

Autodesk 3ds Max98%
Primary 3D modelling and scene assembly tool — used on every project
AutoCAD97%
2D drafting, floor plans, sections, elevations and construction drawings
V-Ray Rendering95%
Photorealistic rendering for client presentations and marketing visuals
Autodesk Revit88%
BIM-based design for commercial and complex residential projects
Adobe Creative Suite90%
Photoshop, Illustrator and InDesign for presentations and client boards
Interior Space Planning99%
Spatial layout, traffic flow optimisation, and furniture zoning
How I Work

The Design Process

1
Brief & Discovery
Understanding your vision, lifestyle, and functional requirements in depth.
2
Concept Design
Mood boards, material palette, and spatial concept development.
3
3D Visualisation
Photorealistic renders so you can experience every detail before construction.
4
Technical Drawings
Full AutoCAD/Revit drawings, specifications, and bill of quantities.
5
Delivery & Handover
Site coordination, quality control, and final project handover.
Client Words

What They Say

"Dima's 3D renders were so accurate that when the palace was completed, it looked exactly as she had visualised — down to the light falling on the marble floors. Exceptional attention to detail and a true understanding of luxury."

K
Khalid Al-Mansouri
Private Client — Abu Dhabi

"The Majlis she designed for us is everything we dreamed of — deeply rooted in our tradition yet completely contemporary in its comfort. Our guests never want to leave. Dima understood our culture and our taste immediately."

F
Fatima Al-Rashidi
Private Client — Riyadh

"Working with Dima remotely from Istanbul was seamless. Her technical drawings were precise, her communication was clear, and the 3D visualisations gave us full confidence before we committed a single budget line."

A
Ahmad Karakas
Developer — Istanbul

"Our office fit-out was delivered on time and within budget — which is rare. Dima's project management was as impressive as her design work. She is a complete professional from brief to handover."

S
Sara Mouhajer
Director — Mouhajer International
Book a Session

Start Your Project

Whether you're planning a palace, an apartment, or a commercial space — the journey begins with a conversation. Book a consultation and let's define your vision together.

📍
LocationIstanbul, Türkiye · Available worldwide
📅
AvailabilityMonday – Saturday, by appointment
💬
Response TimeWithin 24 hours — usually same day
💳
Payment50% deposit to confirm — balance on completion
1
2
3
4
Choose Your Service
Select the type of project or consultation you need.
Select a Date
Choose an available date and preferred time.
Your Details
Tell me about your project and how to reach you.
Confirm Your Booking
Please review your booking details below.
✨
Booking Confirmed!

Questions

Frequently Asked

It depends on the scope. A 3D visualisation package can be delivered in 1–2 weeks. A single-room residential project typically takes 4–8 weeks. Full villa or palace projects with on-site coordination can run 6–18 months. I provide a detailed timeline at the start of every engagement.
I work both remotely and on-site. Many of my current projects are delivered fully remotely from Istanbul using AutoCAD, 3ds Max, and video coordination — including projects in Saudi Arabia, UAE, and Turkey. For larger projects requiring site supervision, I travel internationally.
My primary tools are Autodesk 3ds Max for 3D modelling, V-Ray for photorealistic rendering, AutoCAD for technical drawings and plans, Autodesk Revit for BIM-based projects, and Adobe Creative Suite for presentation boards and client materials.
I have deep expertise in luxury residential design across contemporary, modern Arabic, and traditional Majlis styles. I adapt to each client's vision — whether that is a minimalist European aesthetic, a grand Gulf palace, or a fusion of both.
The 3D visualisation service includes full 3D modelling of your space, material and lighting setup, photorealistic V-Ray renders from agreed camera angles, and up to two revision rounds. Deliverables are high-resolution images suitable for client presentations, real estate marketing, or contractor briefings.
A 50% deposit is required to secure your project start date, with the balance due on delivery or at agreed project milestones for larger engagements. A clear scope and fee agreement is signed before any work begins. I work transparently and keep clients informed at every stage.
Get In Touch

Let's Build Something Beautiful

Have a project in mind or want to discuss how I can help? I'm always open to new conversations — reach out directly or use the booking system above.

📱
WhatsApp
+90 539 723 19 93
✉
Email
dima.alhariri@gmail.com
📍
Location
Istanbul, Türkiye · Available Worldwide
💼
Status
Open to Work — On-site · Hybrid · Remote